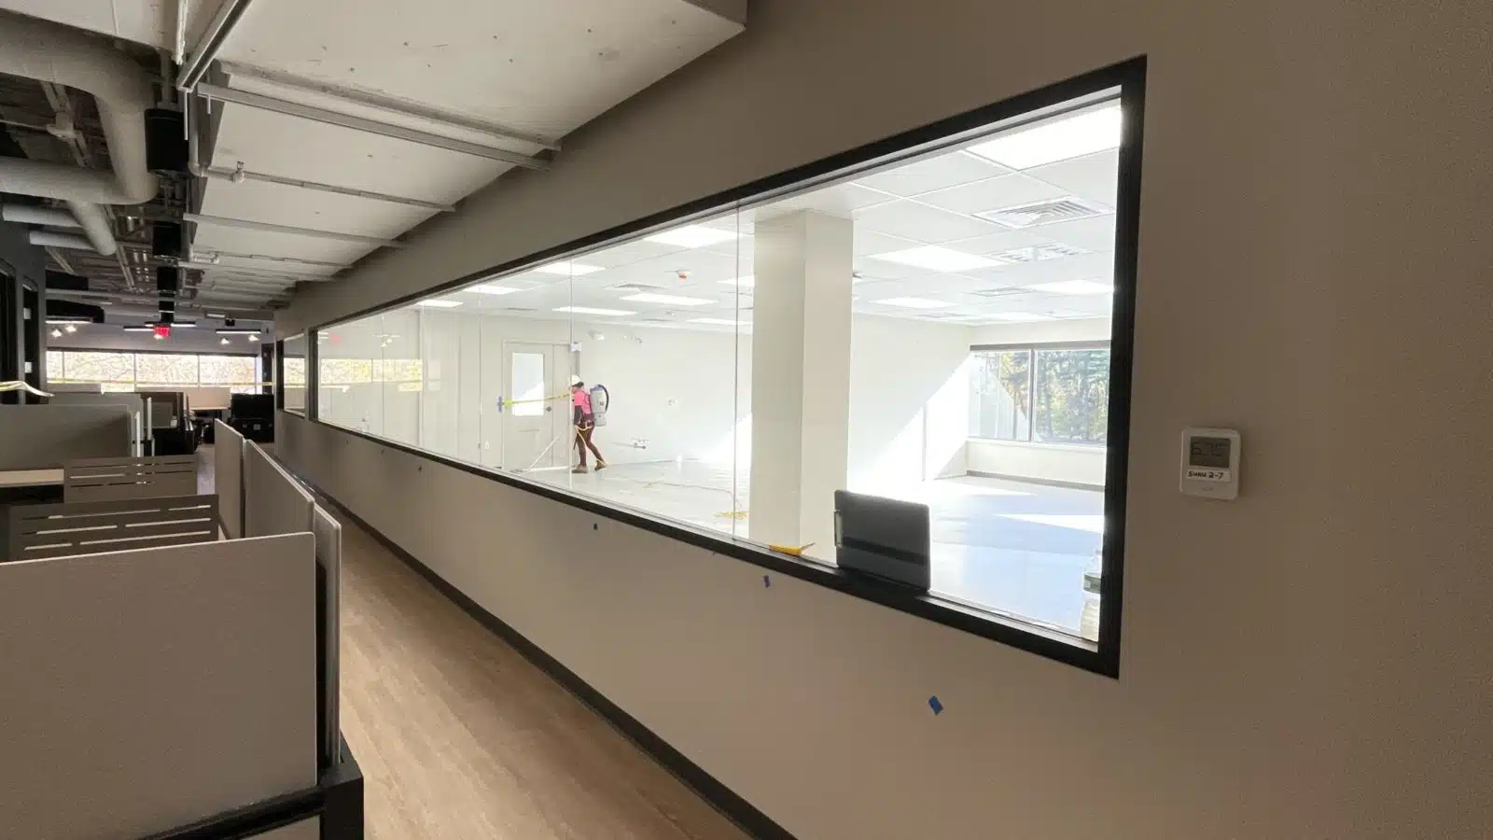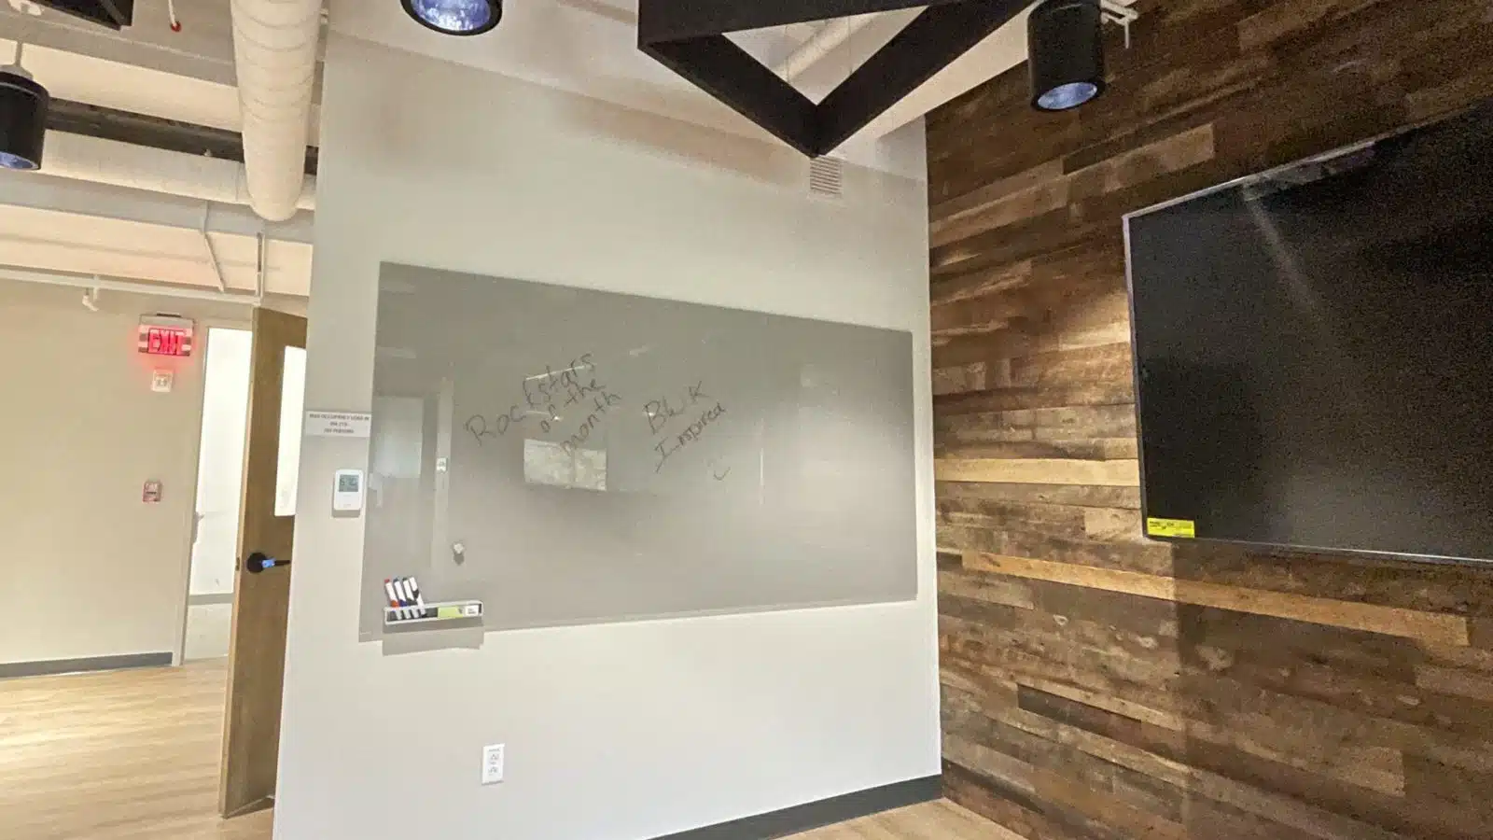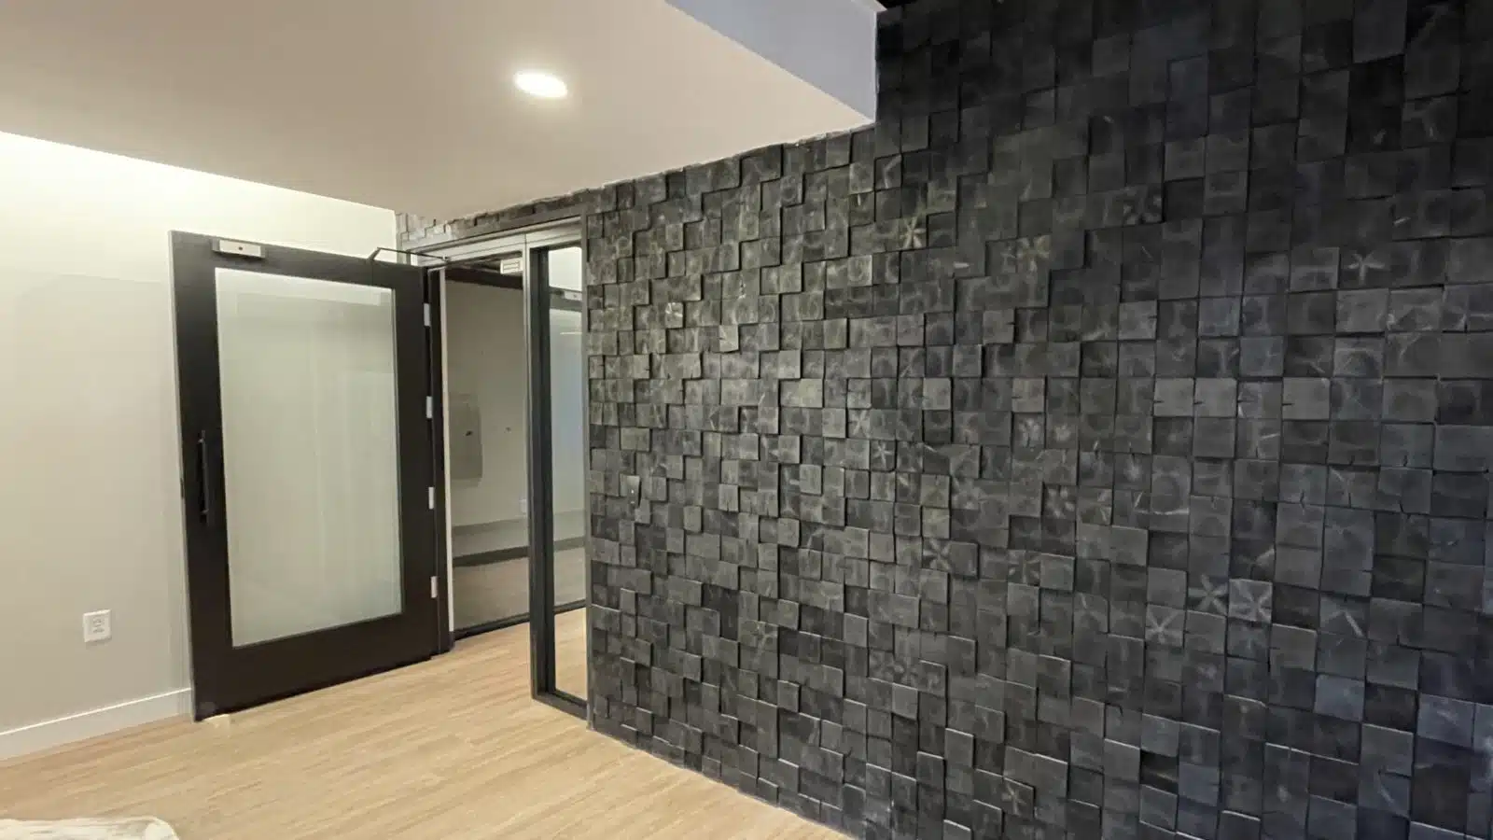

Liberty Mutual Primary Photo

Liberty Mutual

Dover, NH

Office

Integrated at Work installed a complex raised access flooring solution using TecCrete tiles from Global Integrated Flooring Solutions (Global IFS).  Over 6000 tiles were configured to correct underfloor airflow issues within the building. In addition, TecCrete pedestal heads (field & perimeter) and TecCrete pedestal bases were installed.

Solutions

  • Global IFSTecCrete Panels 1-1/8” thick
  • TecCrete Pedestal Heads (Field + Perimeter)
  • TecCrete Pedestal Base
Products
Raised Access Flooring, Modular Power
General Contractor
Elaine Construction
Architect
CMTA
Photography
courtesy image
Capital One Primary Photo

Capital One

Boston, MA

Office


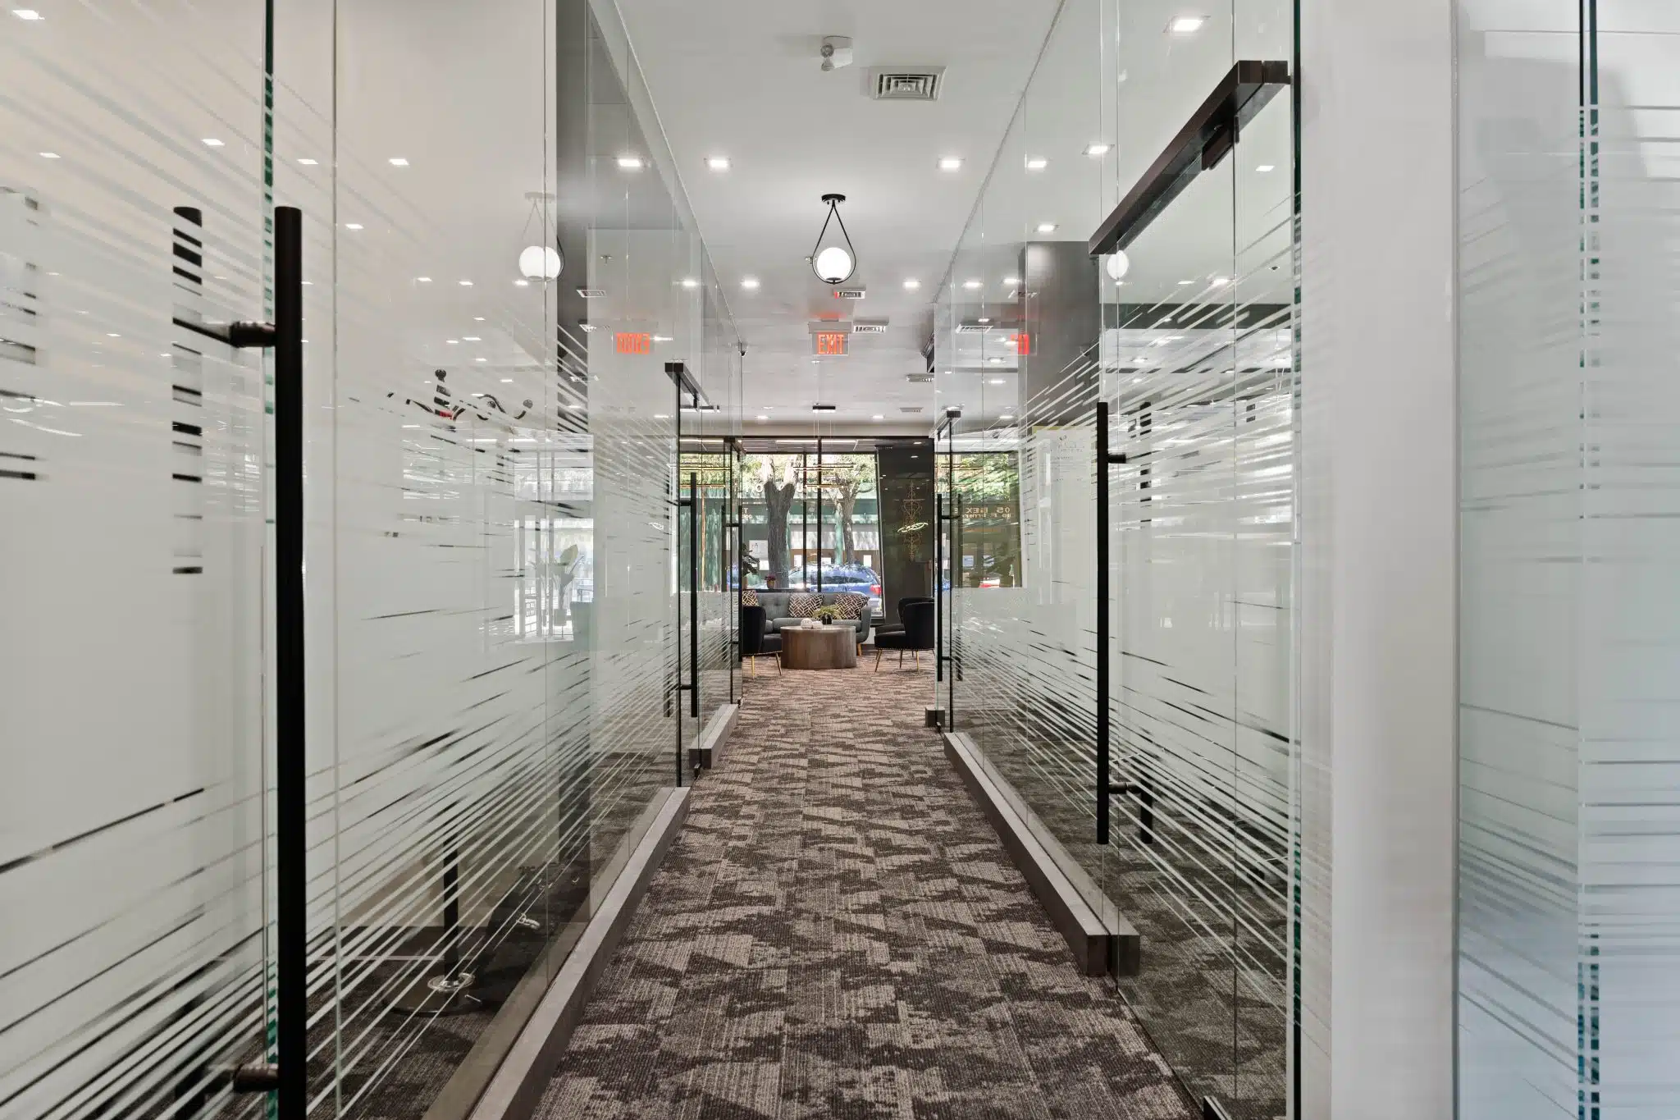
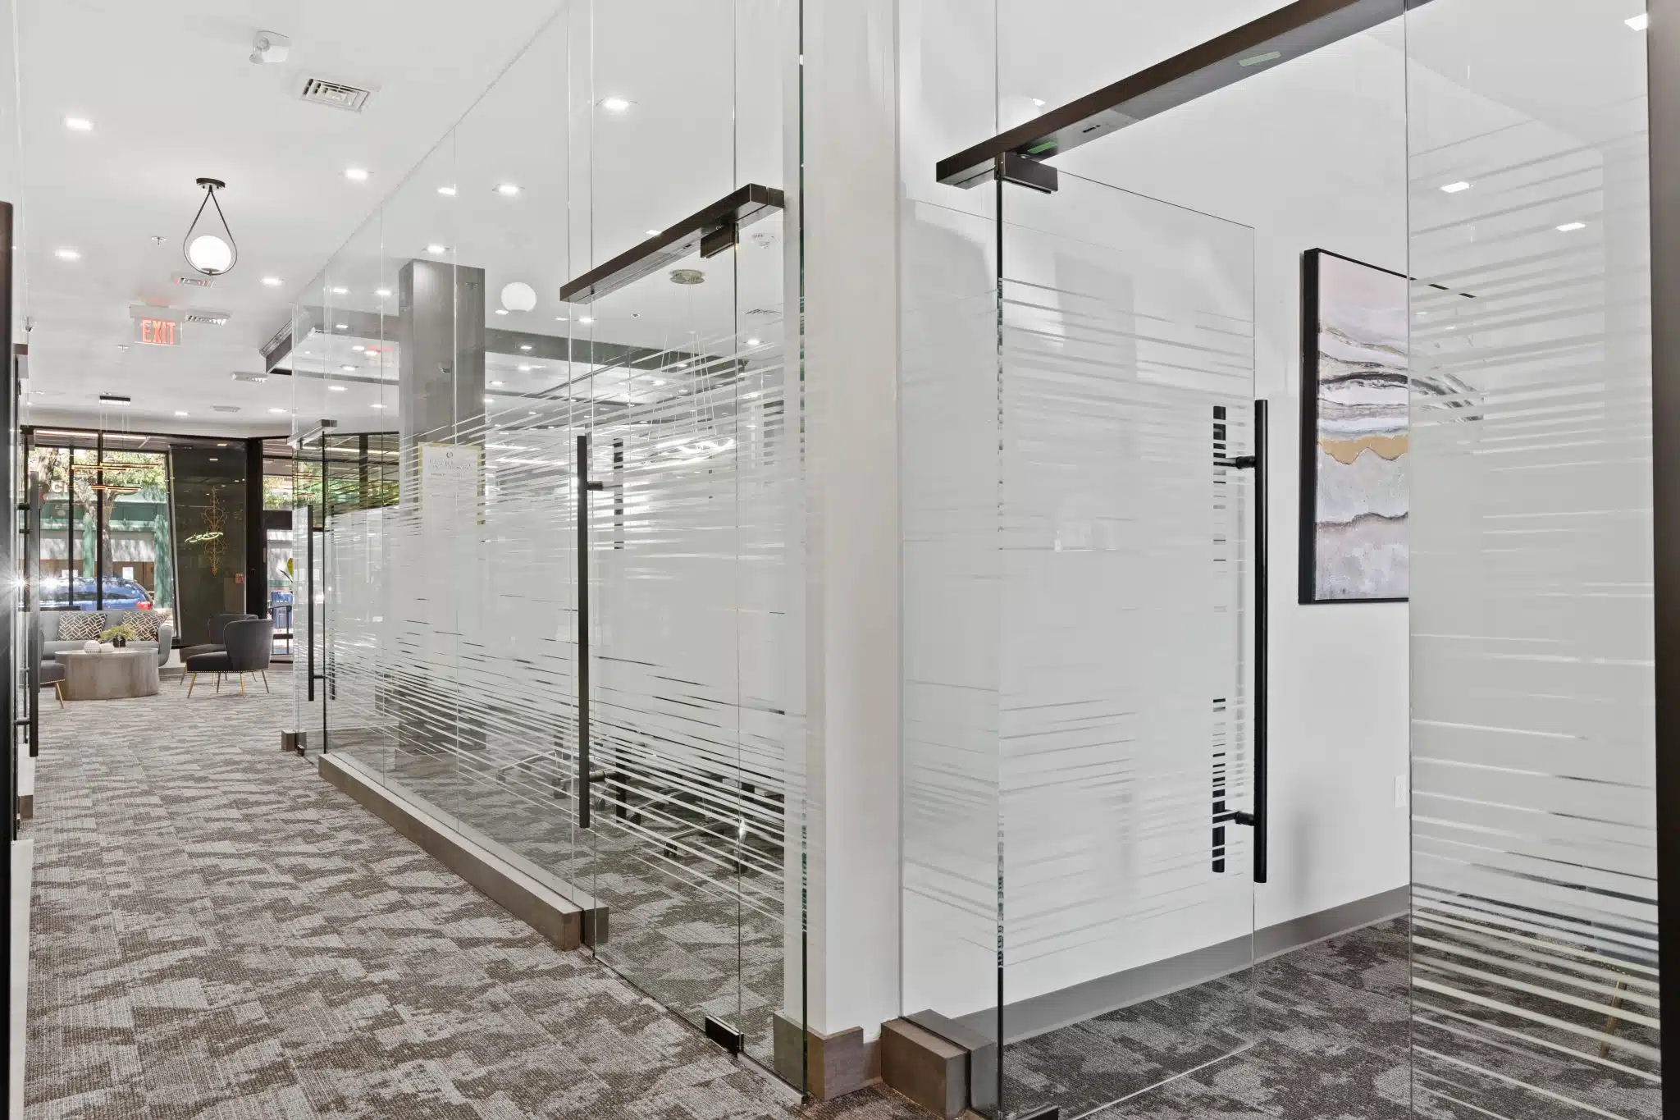
Integrated at Work (IAW) completed this stunning glass and glazing application.

Solutions/Scope

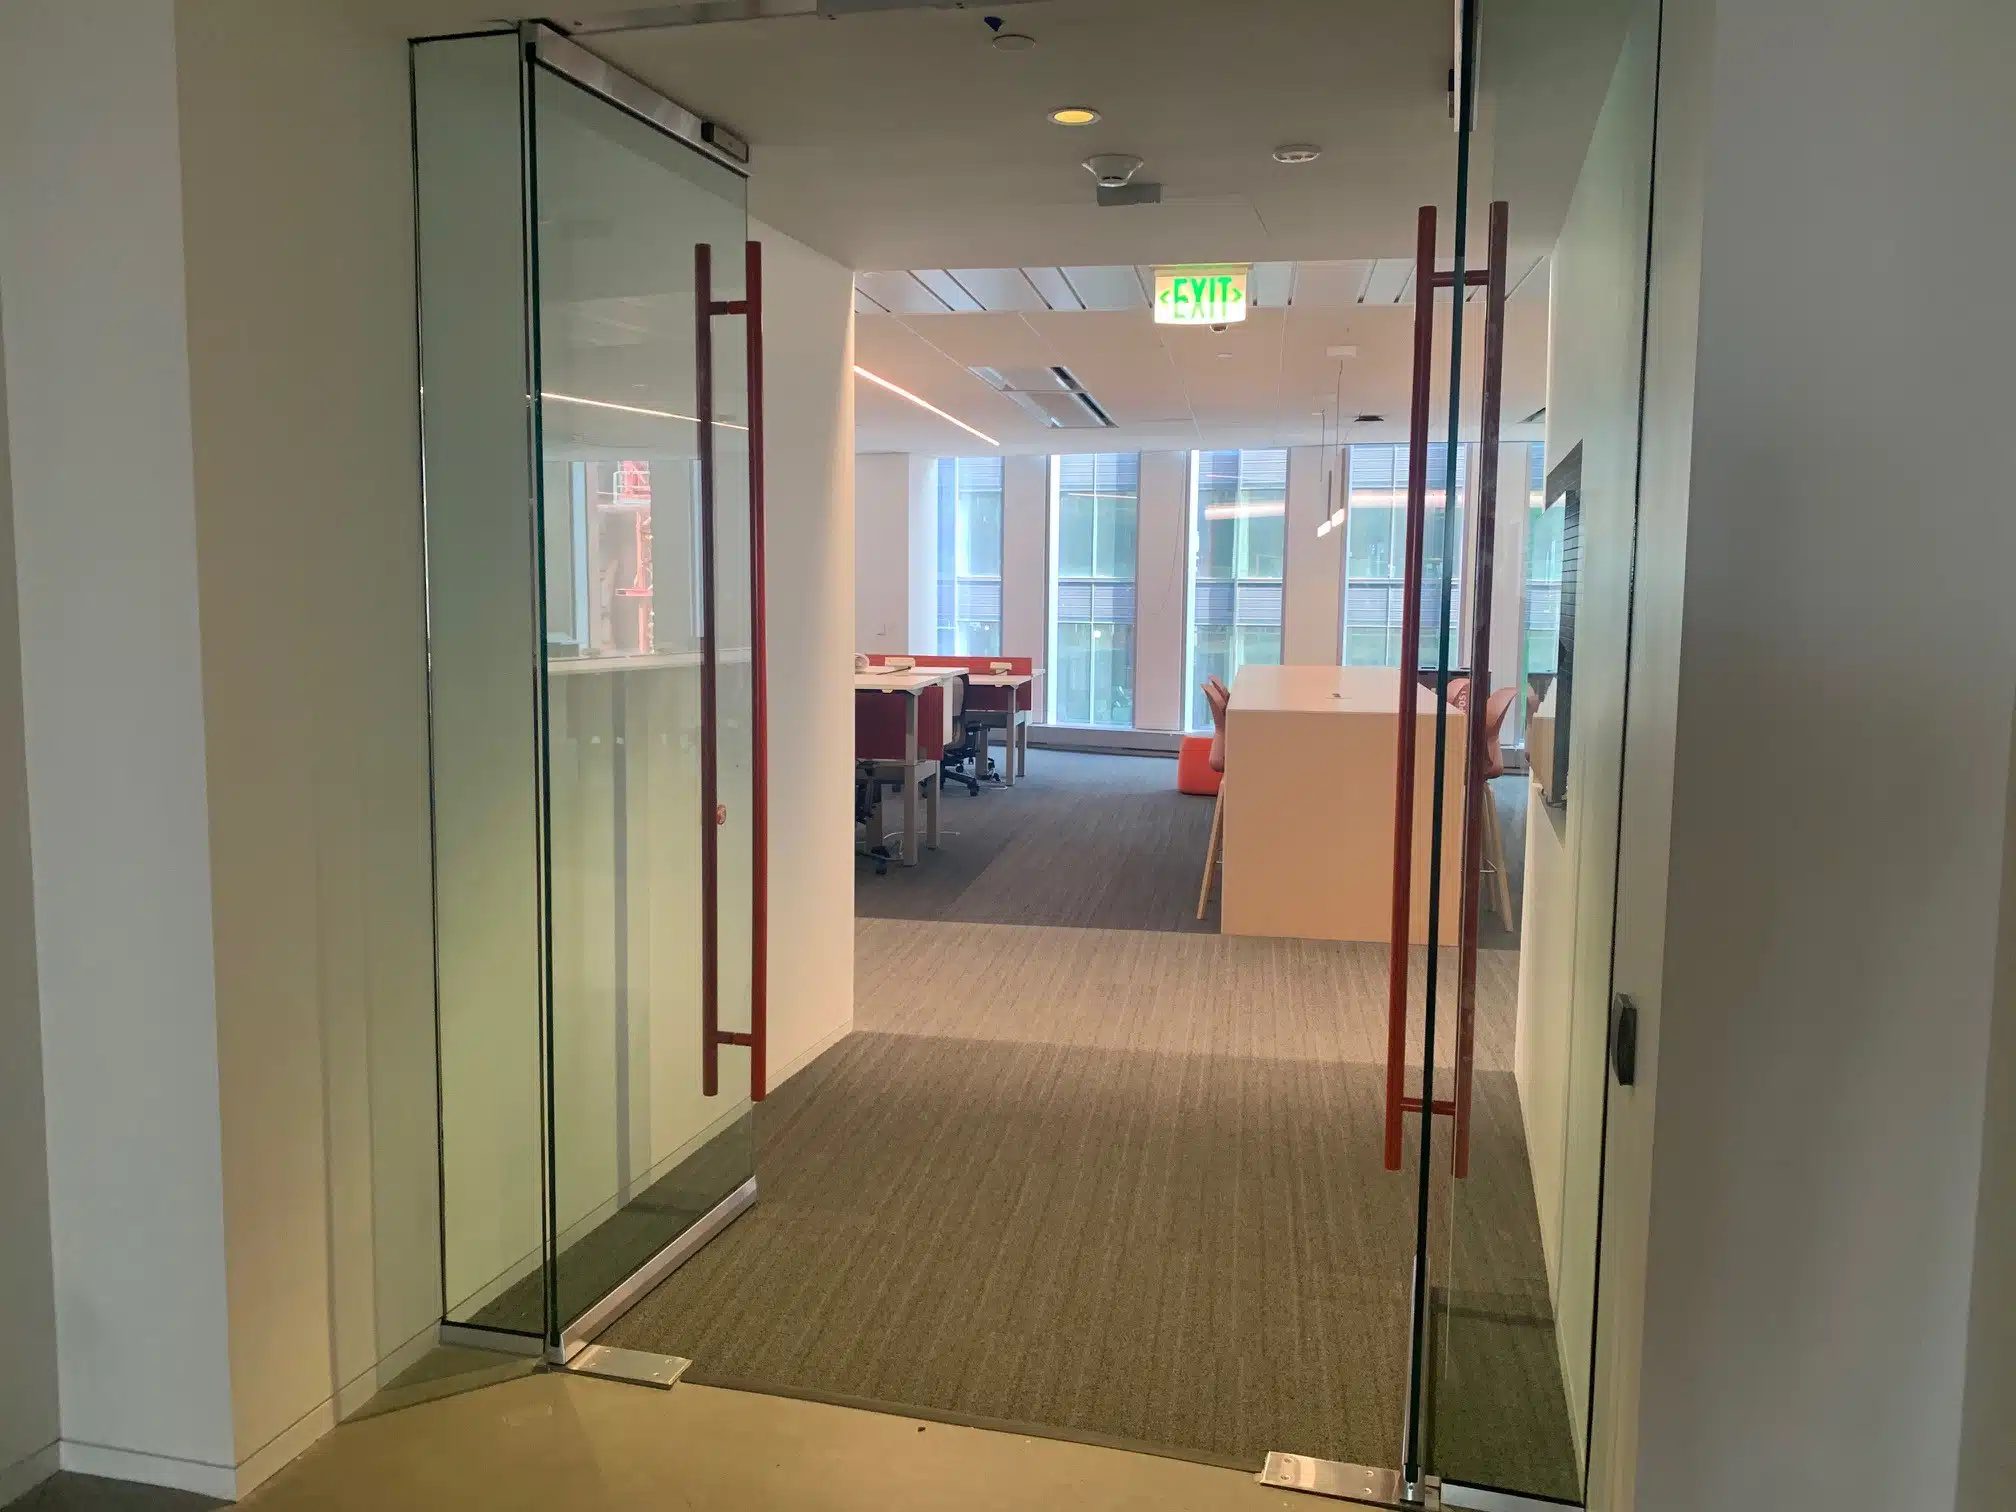
  • Installed (6) Oldcastle Building Envelope entryway doors – 9’o” glass pivot doors with security integration and seamless glass joints
  • Doors feature custom color pulls (green/blue/red) to match the customer’s corporate branding and accent walls on each floor
  • McGrory Glass back-painted glass on the backsplash in Gallery area and on framed mirrors
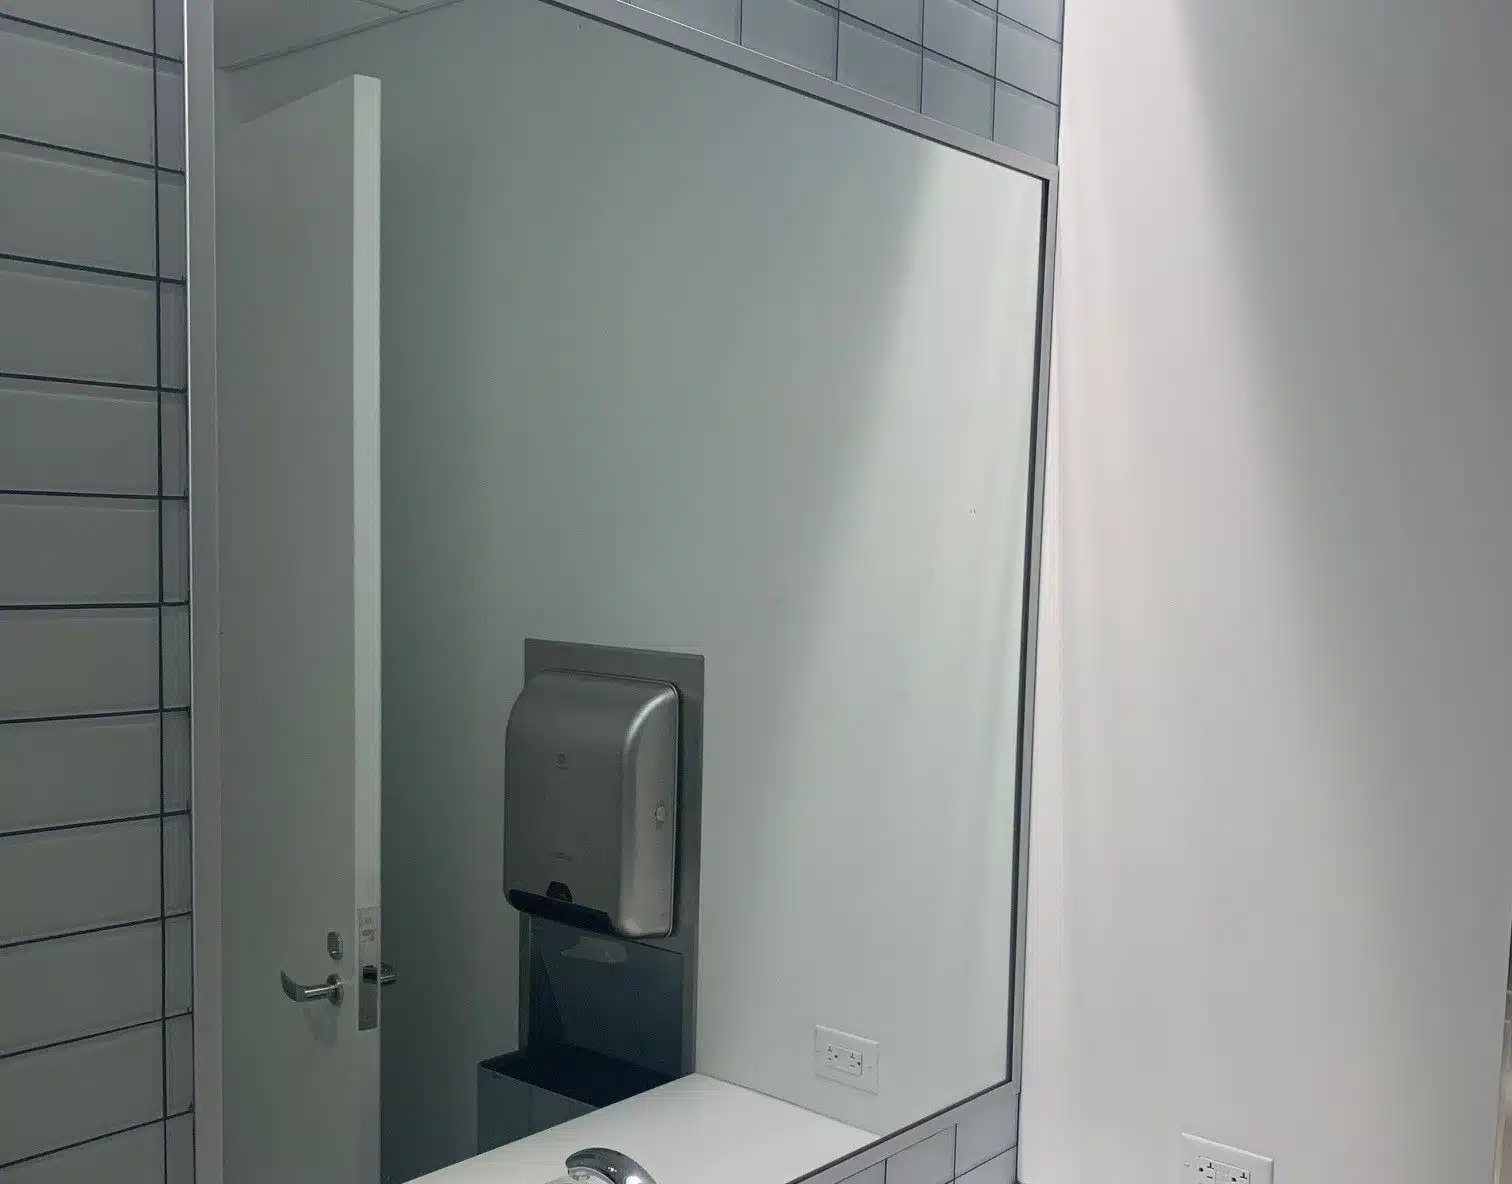
  • (3) frameless mirrors in mother rooms and single-user bathroom


110 SF

Products
Glass & Glazing
General Contractor
Gilbane Building Company
Architect
Gensler
Photography
IAW

Discover Glass & Glazing

Office Expansion Primary Photo

Office Expansion

Boston, MA

Office

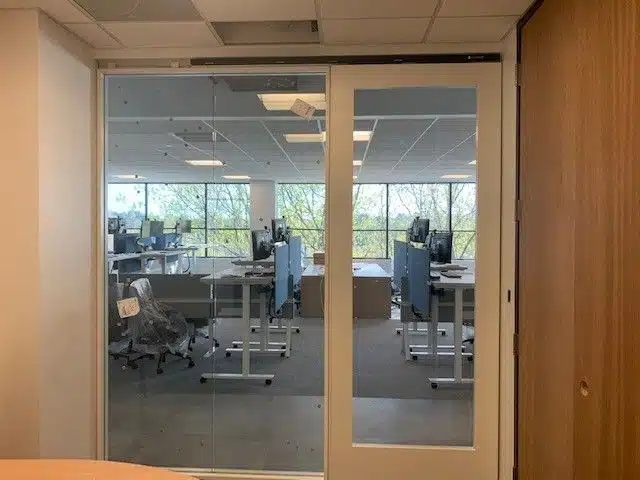

Integrated at Work collaborated with Muraflex’s engineering department to provide a customized solution for an oversized 5’0″ wide x 8’0″ high sliding glass door.

Solutions/Scope

  • 4.5 LF Muraflex Fino wall
  • (1) framed pivot glass door
  • (1) oversized Muraflex Mimo bi-part sliding door


4.5 LF

products
Demountable Walls
general contractor
Direct to Client
photography
IAW
JPMorgan Chase Primary Photo

JPMorgan Chase

Various

Office, Hospitality/Retail

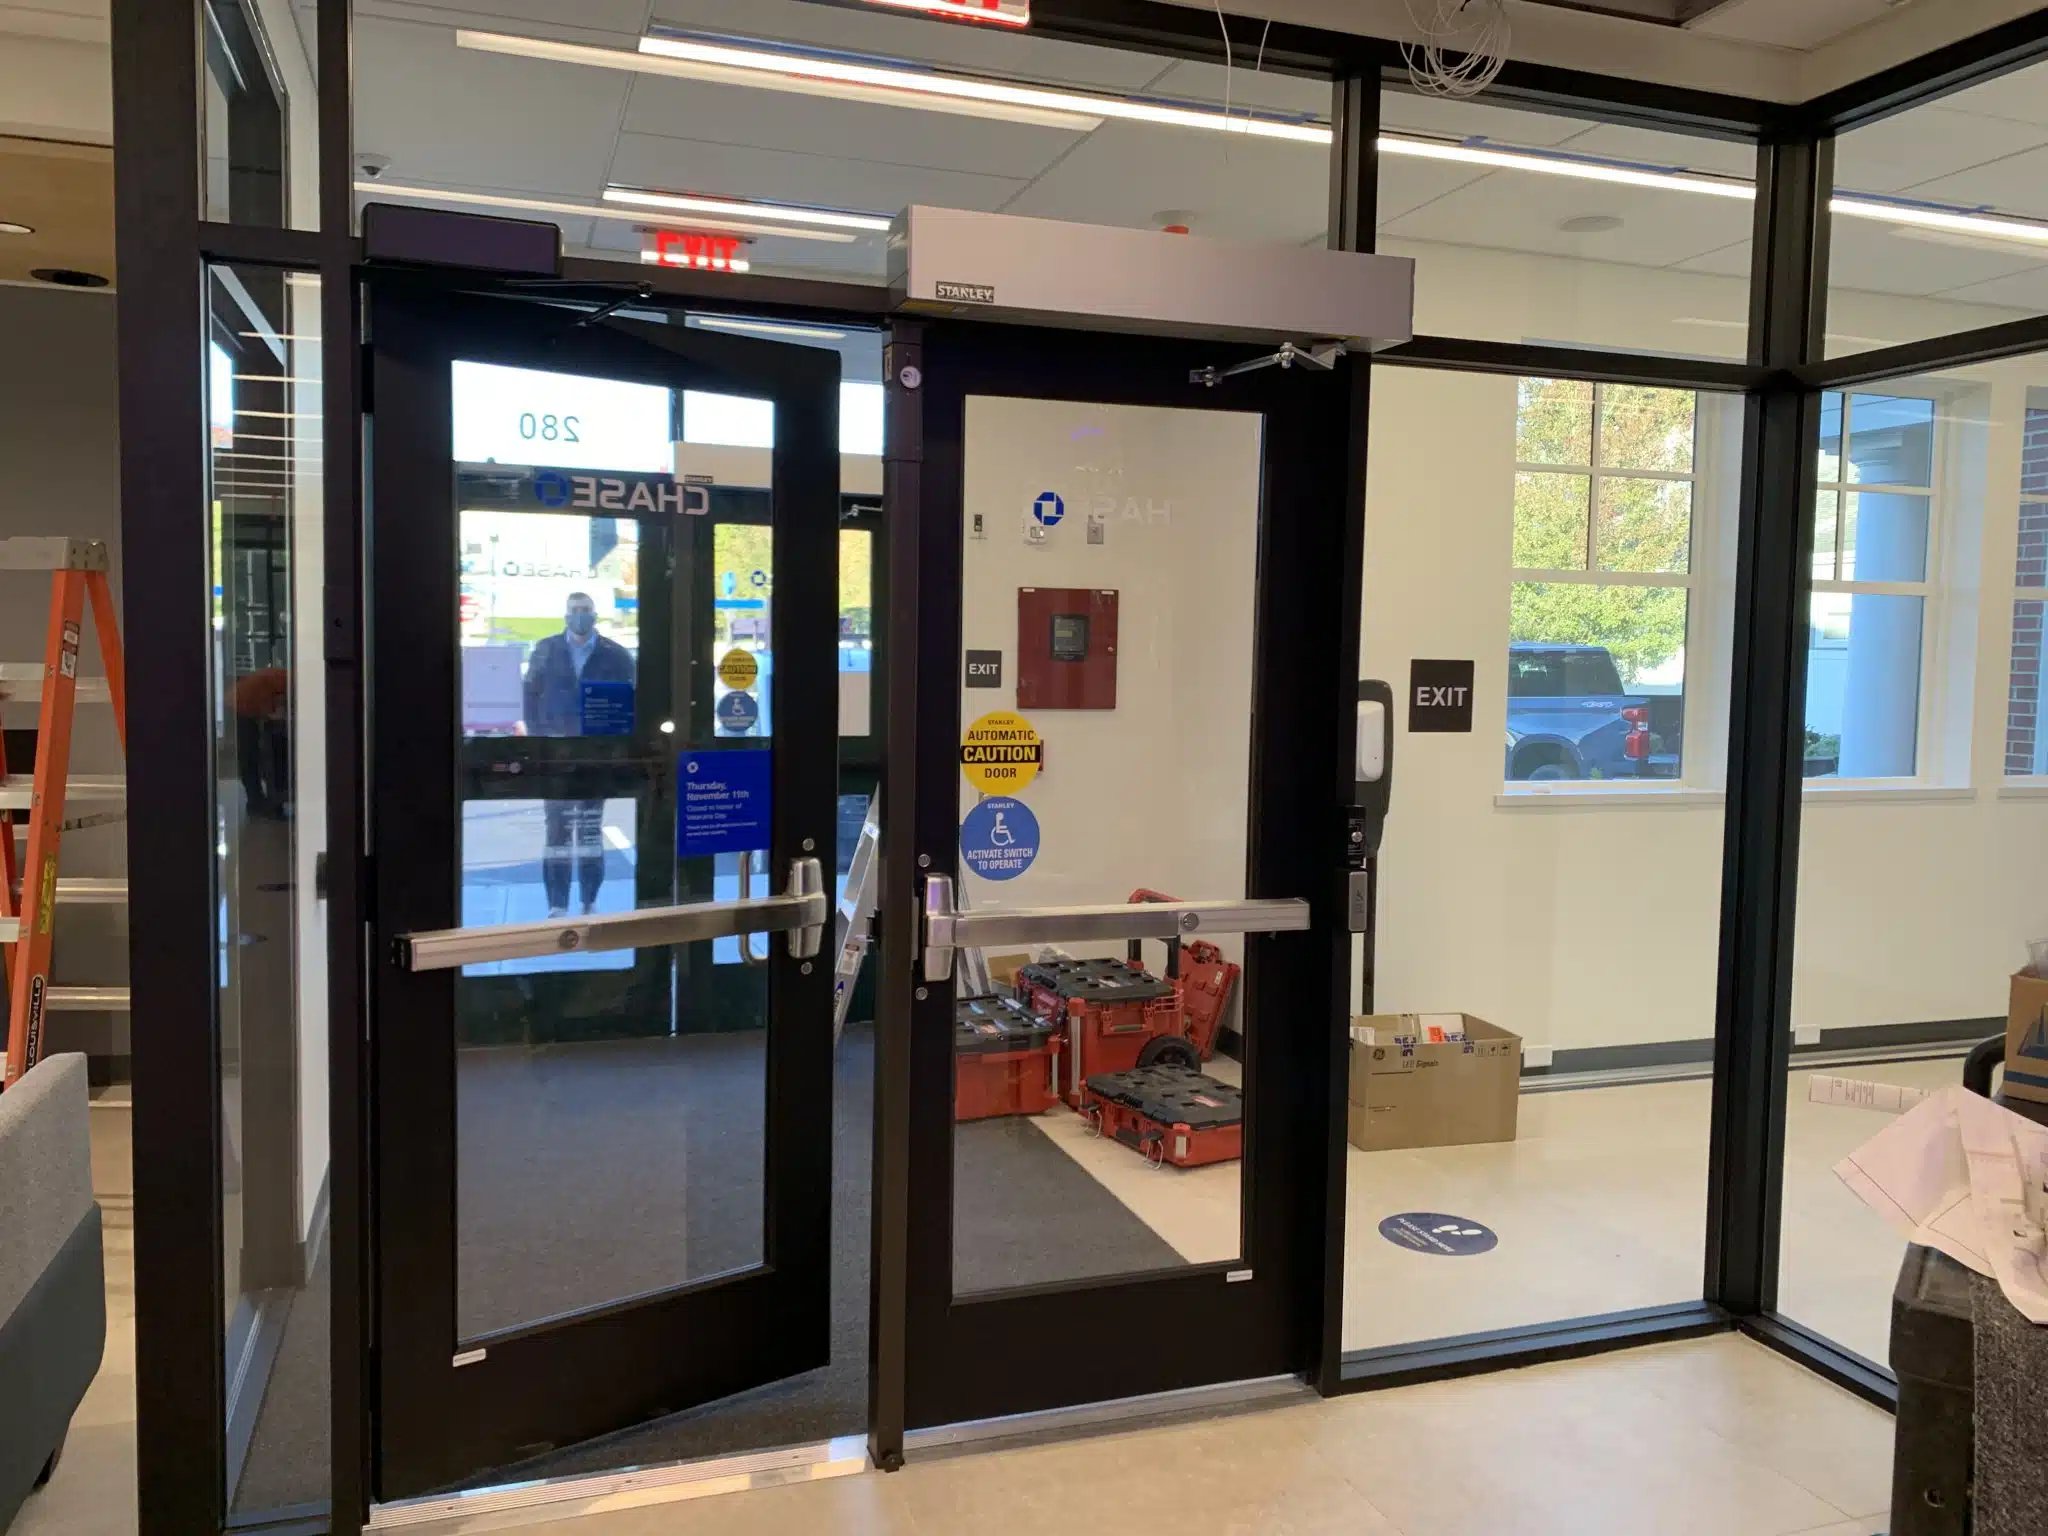
Integrated at Work (IAW) installed interior storefront systems and retrofitted exterior doors for JPMorgan Chase branches in Barrington, Rhode Island and Middletown, Rhode Island. JPMC is the nation’s largest bank and expanding its financial base in Rhode Island.

Solutions/Scope

JPMC Barrington, RI

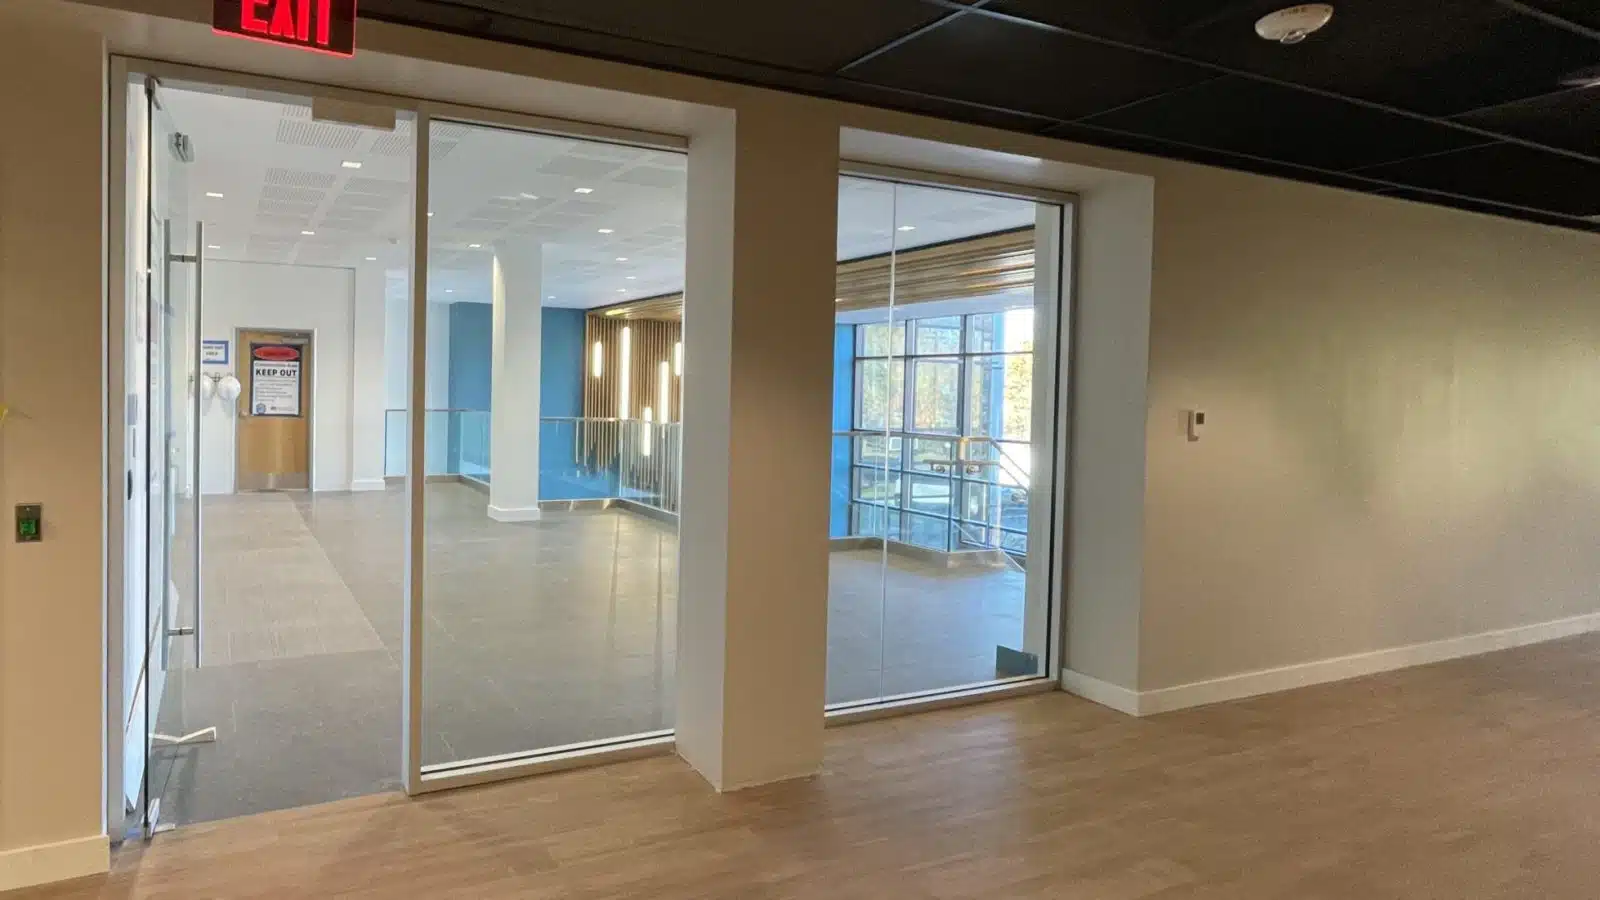
  • Furnish and install Oldcastle interior storefront systems (½’’ clear tempered glazing).
  • Furnish and install Oldcastle medium-style aluminum entry doors, including Vonduprin panic devices, Vonduprin removable mullion, door pulls, and door closers.
  • Coordinate the installation of Stanley power operators.
  • Retrofit existing exterior aluminum doors with Vonduprin EL panic devices and pull handle.

JPMC Middletown, RI

  • Furnish and install Oldcastle interior storefront systems (½’’ clear tempered glazing).
  • Furnish and install Oldcastle medium-style aluminum entry doors.
  • Coordinate the installation of Stanley power operators.
  • Retrofit existing exterior aluminum doors with Kawneer panic devices and Stanley auto operators.

40 LF

Products
Interior Storefronts, Exterior Doors
General Contractor
Commodore Builders
Architect
TPG Architecture
Photography
IAW
Car Gurus Primary Photo

Car Gurus

Cambridge, MA

Office

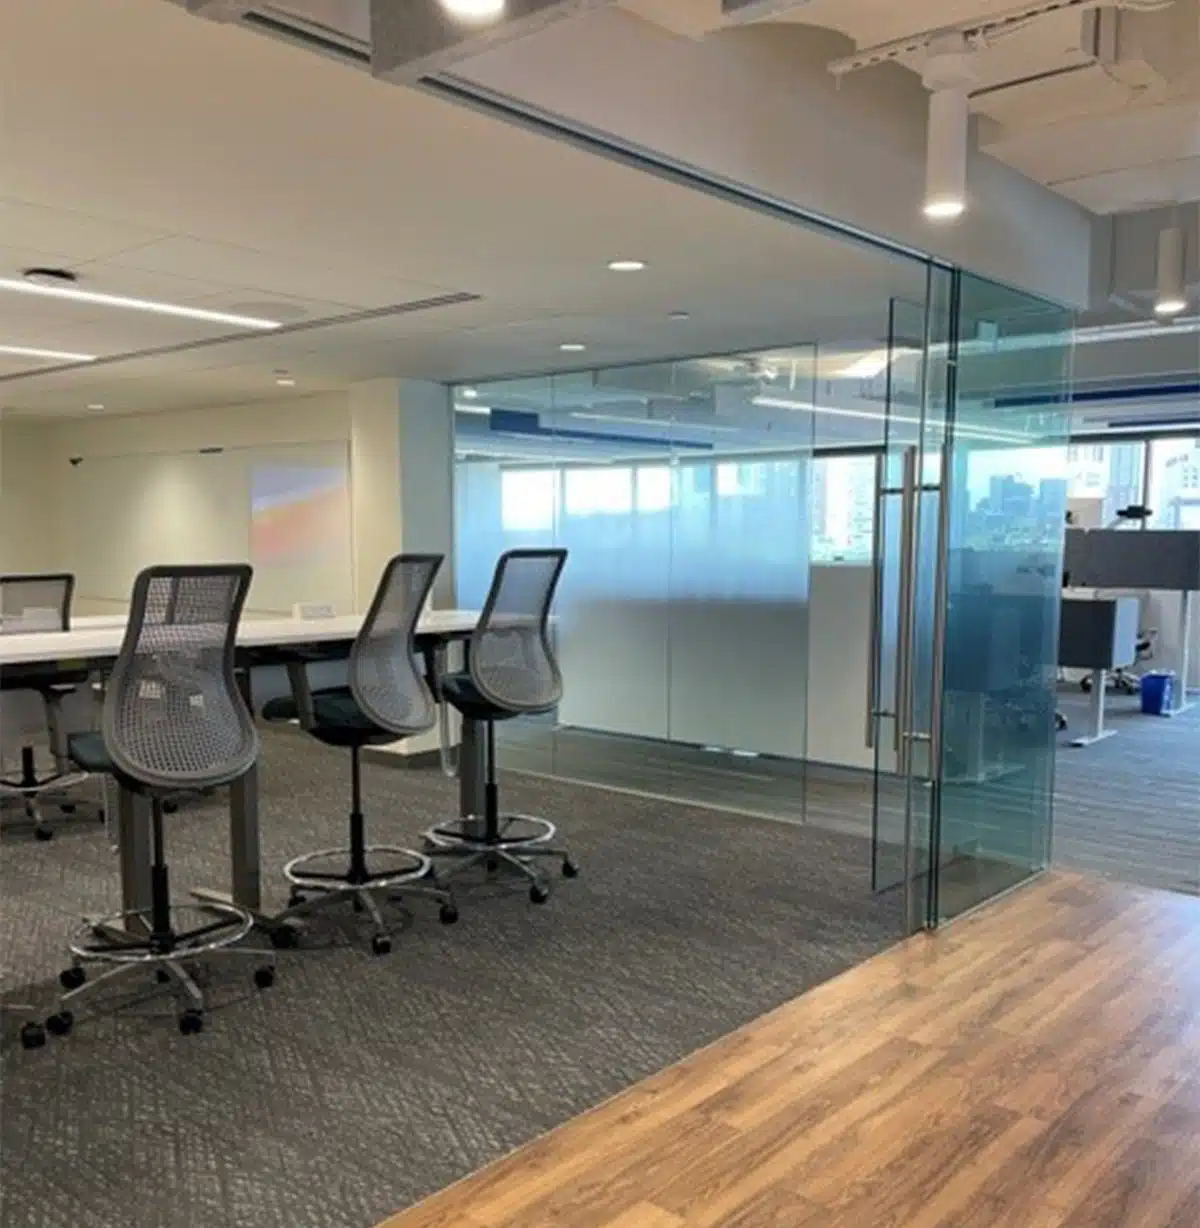
Integrated at Work (IAW) created a beautiful and versatile meeting room.

Solutions/Scope

  • Klein Extendo telescoping wall system
  • Oldcastle glass
  • T-Concepts patch fittings and hardware
  • Collaboration among the installer (J&G Contracting), the GC, and the architect ensured project success

31 LF

Products
Sliding Door System, Glass & Hardware
General Contractor
Lee Kennedy Co., Inc.
Architect
CUBE 3
Photography
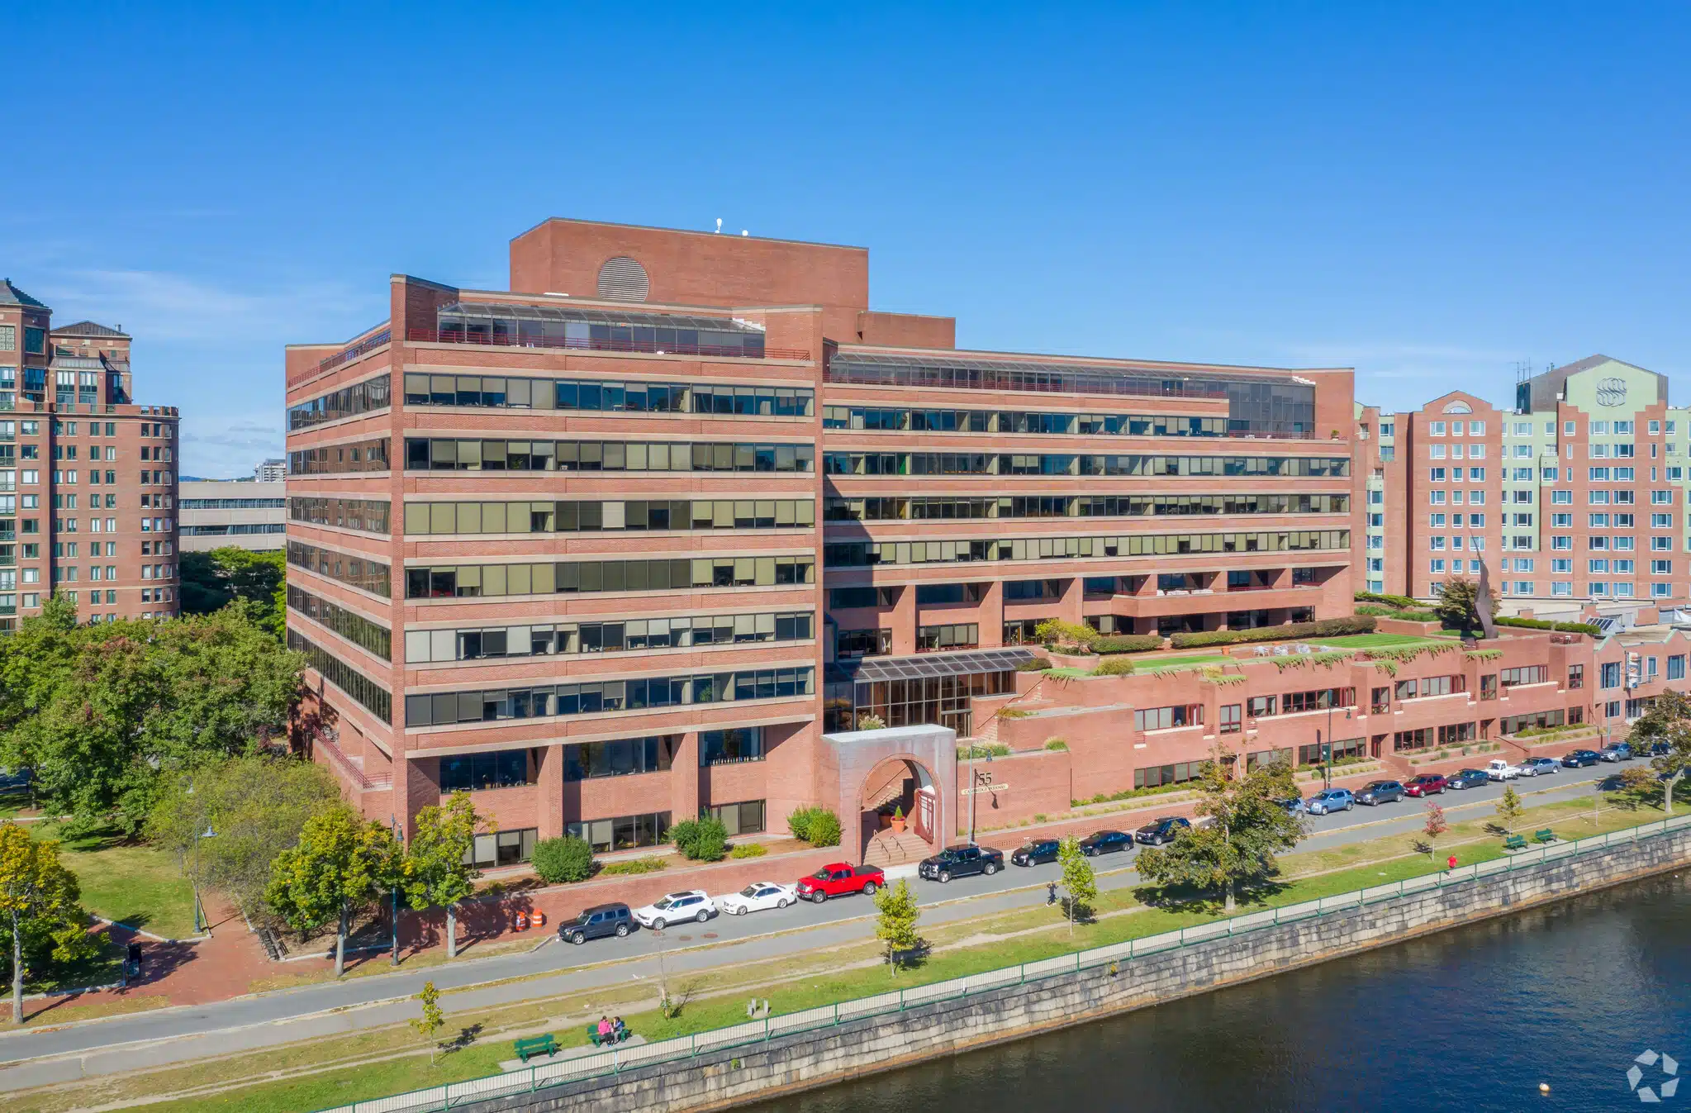
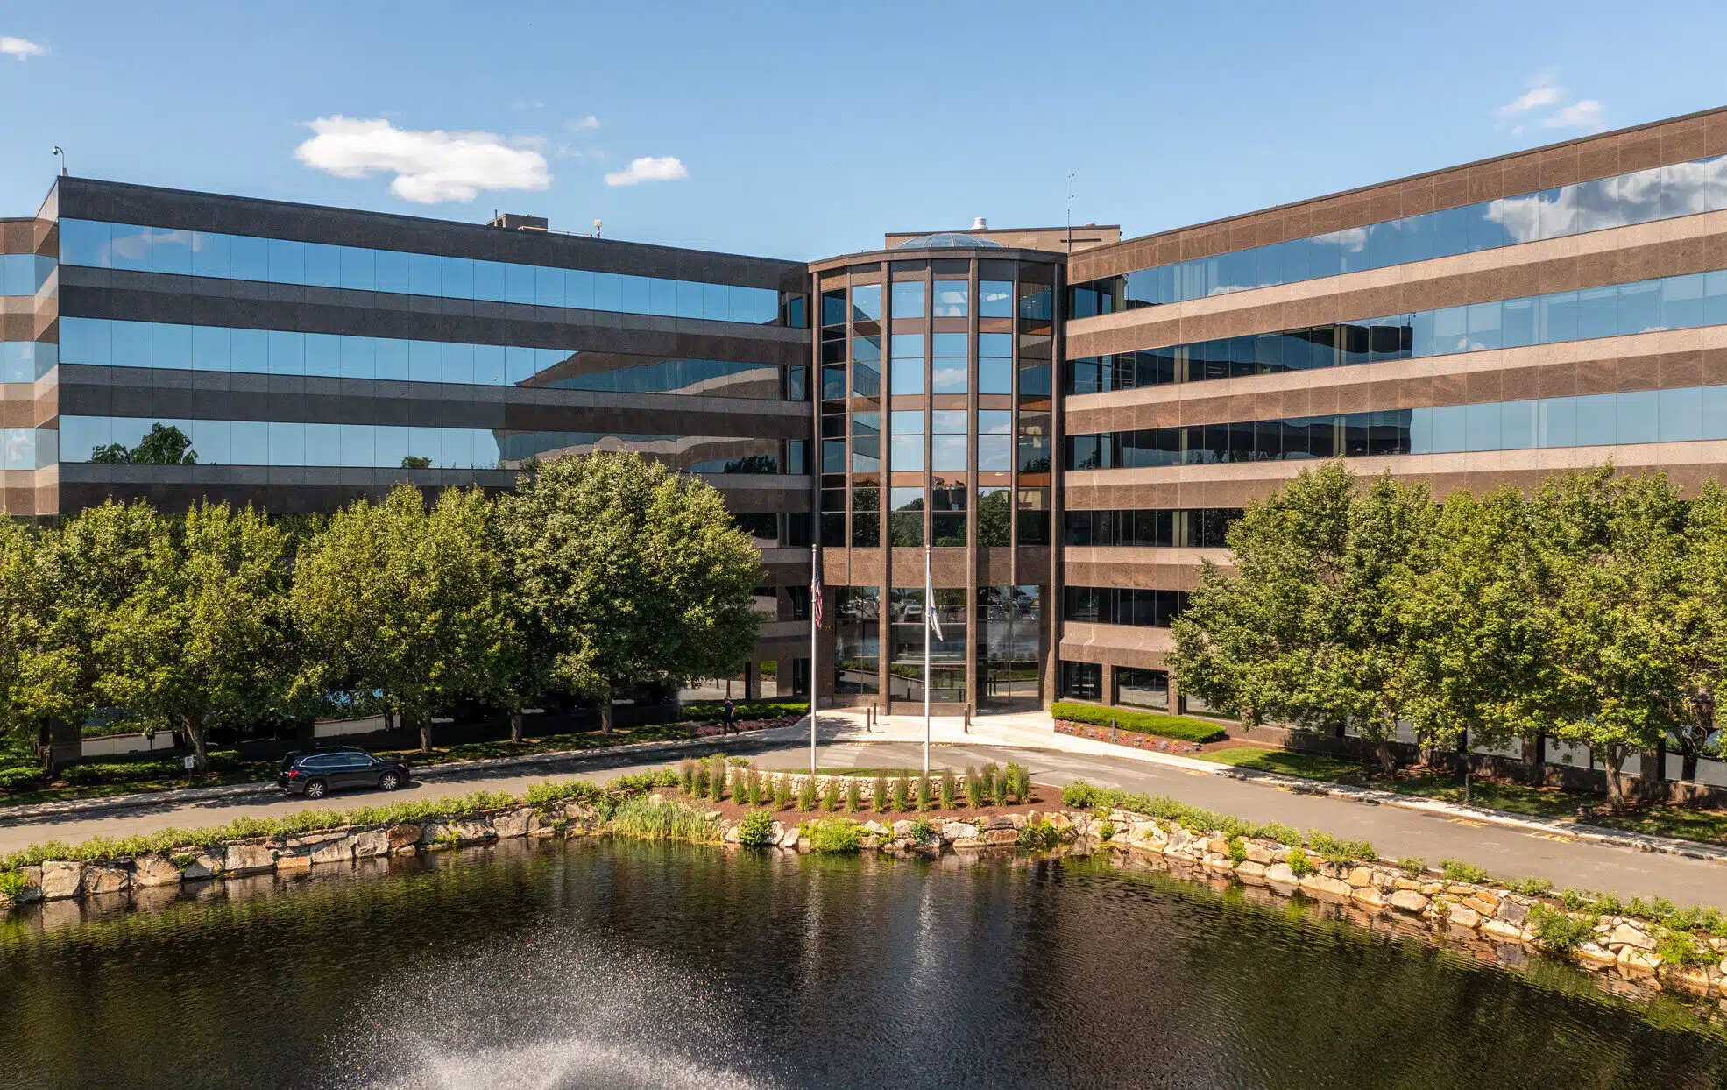
IAW (exterior courtesy LoopNet)

SEE OUR ARCHITECTURAL INTERIOR SOLUTIONS

TÜV SÜD America Primary Photo

TÜV SÜD America

Wakefield, MA

Office


Integrated at Work (IAW) completed an impressive installation of glass office fronts and soundmasking system for TÜV SÜD HQ for the Americas. We were honored to be present for their grand opening and enjoyed seeing our product in the beautifully finished space.

Solutions/Scope

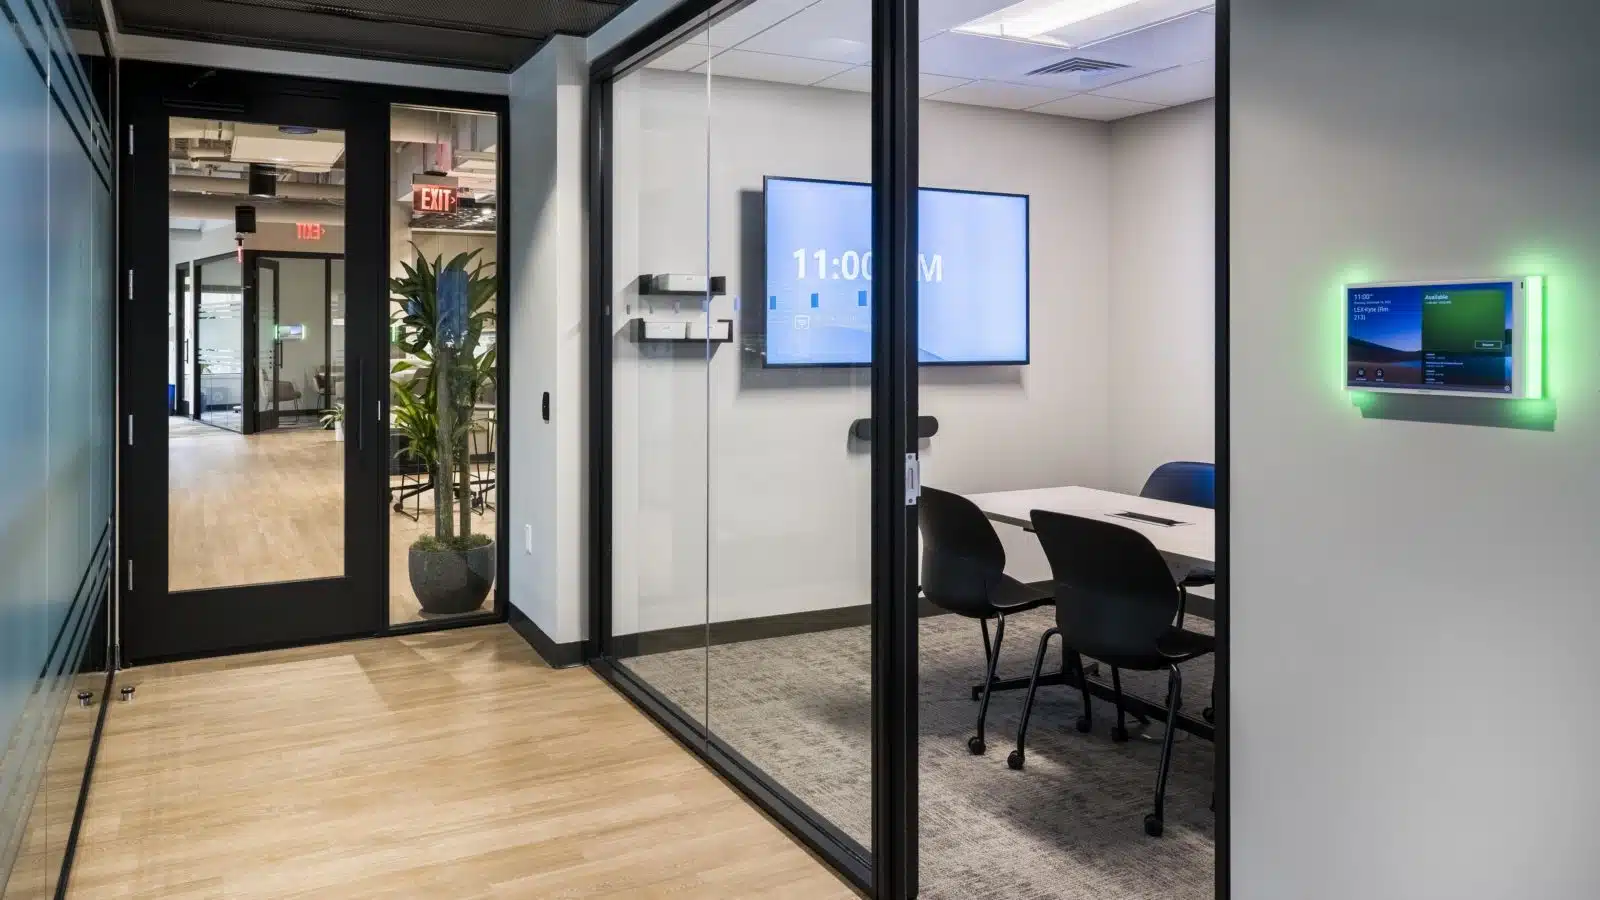
  • Using Haworth (EFG) and Oldcastle products, IAW installed demountable wall fronts with 1/2″ clear tempered glass to create beautiful conference rooms and team rooms.
  • The soundmasking system helped create an environment ideal for productivity, confidentiality, and comfort.
  • Fit-out reception, logo wall, conference rooms, boardroom, phone, and huddle rooms.

Watch the video of TÜV SÜD America’s Grand Opening of its Wakefield HQ here.

160 LF

Products
Demountable Walls, Glass & Film, Sound Masking
General Contractor
Majestic Construction, Johnson & Goglia
Architect
studioTROIKA
Photography
IAW (exterior courtesy LoopNet)

Soundmasking helps employees focus

ConvaTec Primary Photo

ConvaTec

Lexington, MA

Office, Science/Tech

Integrated at Work (IAW) installed demountable walls and a glass and glazing package for ConvaTec’s new office and laboratory space.

Solutions/Scope

  • 196 LF Haworth EFG
  • OBE Haworth EFG sidelite
  • FG 2000 Entryway door
  • Borrowed lites
  • Door lites
  • Clarus Whiteboard

Additionally, our affiliate, Environments at Work (EAW), provided the furnishings for ConvaTec’s new space. View additional images here.

196 LF

Product
Demountable Walls; Entryway Door; Borrowed Lites
General Contractor
BW Kennedy & Company
Architect
DiMella Shaffer, Gensler
Photography
IAW, Ben Gebo
Murtha Cullina LLP Primary Photo

Murtha Cullina LLP

Hartford, CT

Office

Integrated at Work (IAW) executed a complete solution for the Murtha Cullina law firm. The project consisted of office fronts for all conference rooms and private offices within the space.

Coordination efforts and numerous site visits were necessary to release material on time. The project began and progressed throughout the onset of the COVID-19, which posed significant health and logistical risks and many uncertainties to the project’s completion and duration.

This project demonstrated IAW’s resilience and ability to “think outside the box”. Challenges with existing field conditions (drywall not being plumb, flooring variance outside of tolerance) required the IAW team to make necessary modifications to complete installation. For example, the glass in the feature wall behind the reception desk required notches to accommodate ceiling partitions that were in the way of providing a flush look, leaving no space of the wall uncovered. Even under unprecedented circumstances – in this case,  adapting to COVID-19 modifications – the IAW team executed a successful job and provided outstanding service to our client.

456 LF

Products
Muraflex Fino Demountable Walls, Specialty Back-painted Glass
General Contractor
SLAM
Architect
SLAM
Photography
IAW