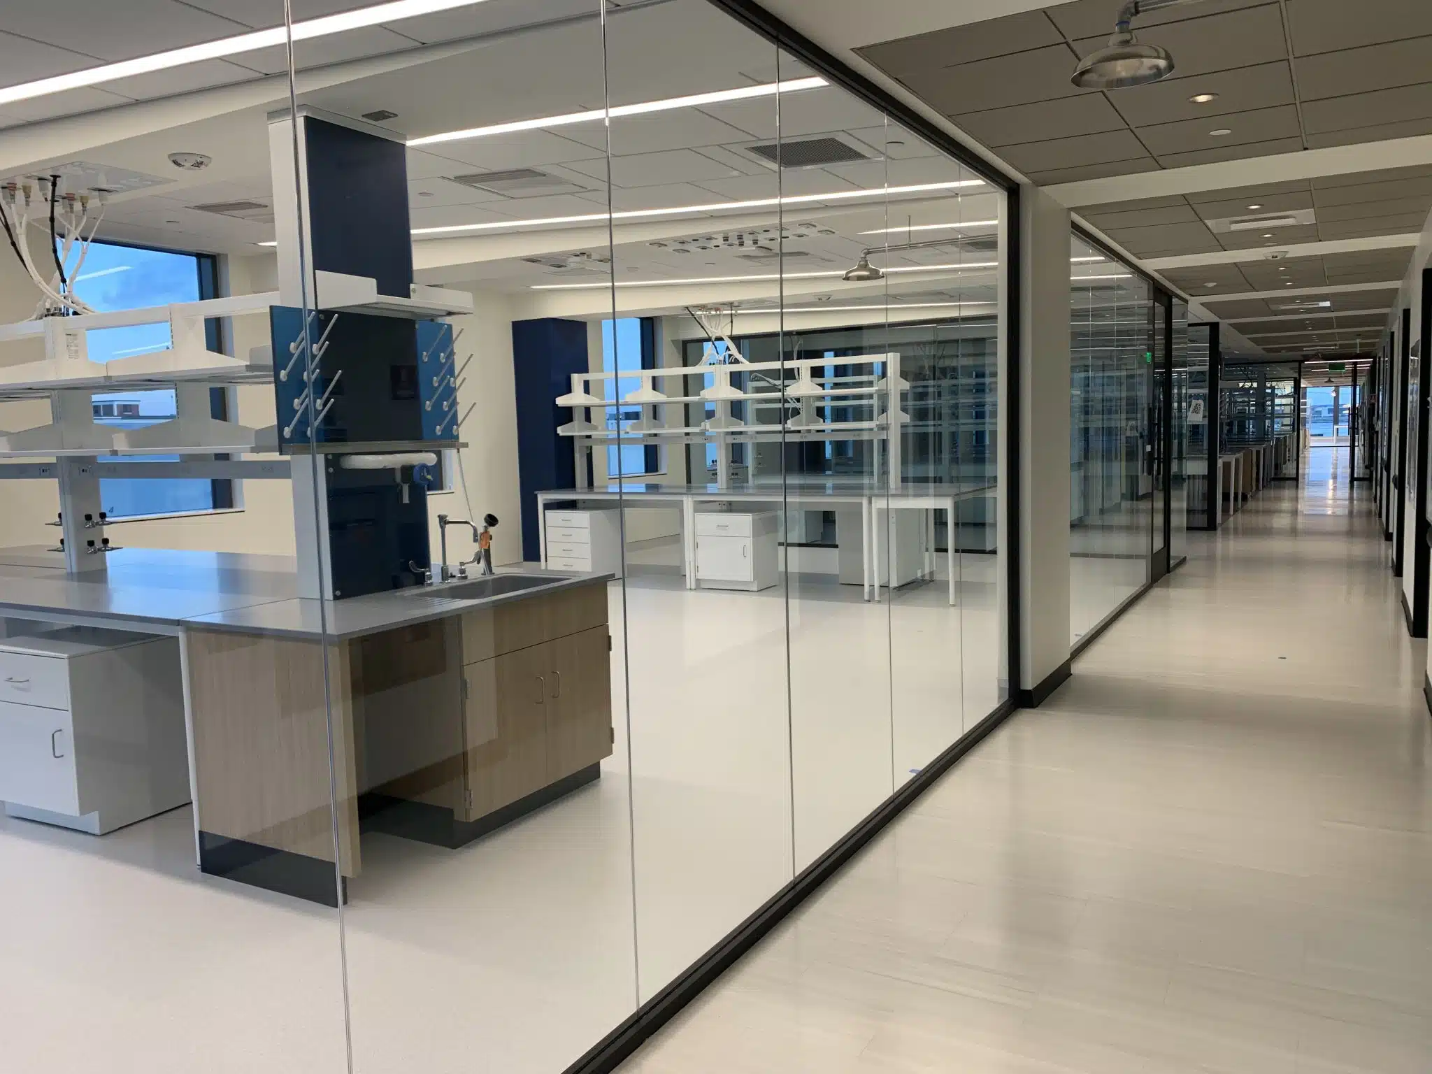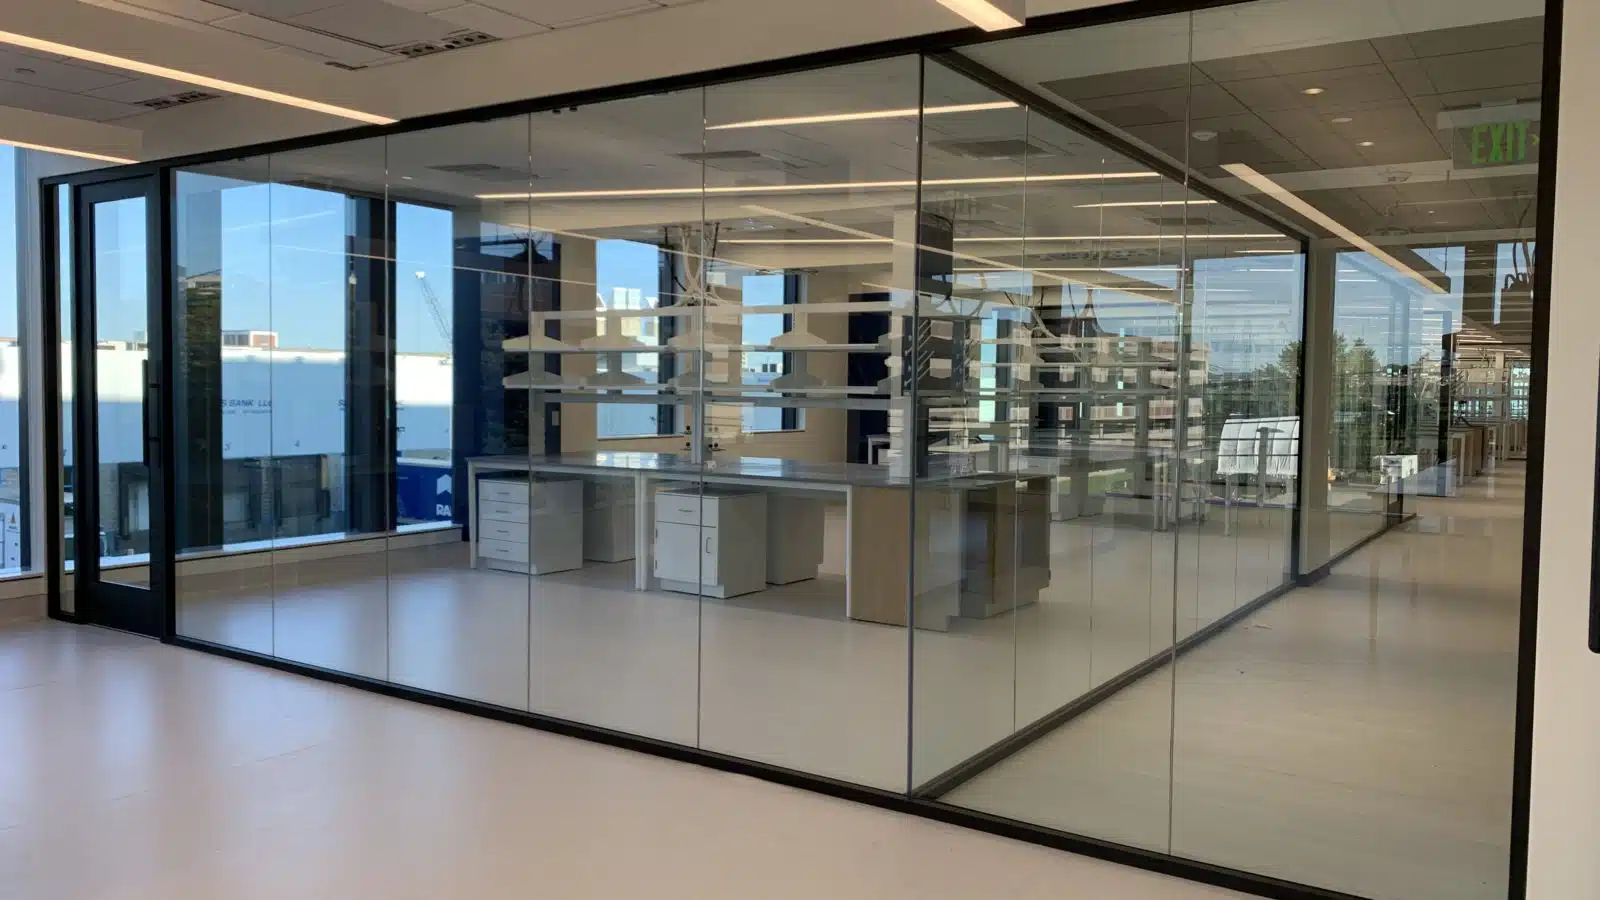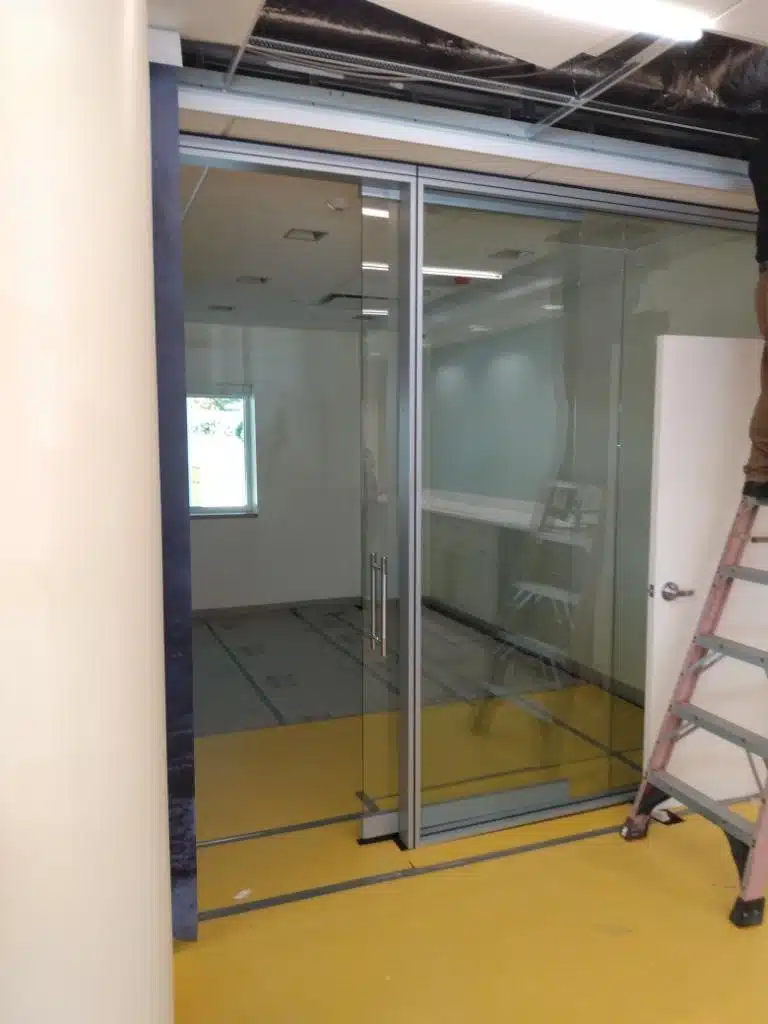

Vertex Primary Photo

Vertex

Boston, MA

Office, Science/Tech

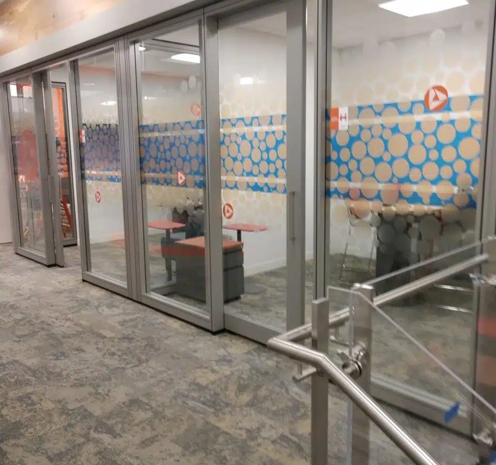
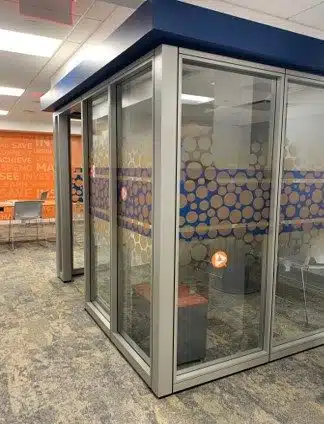
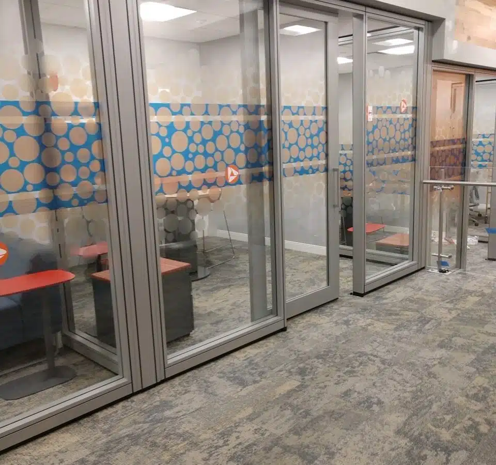
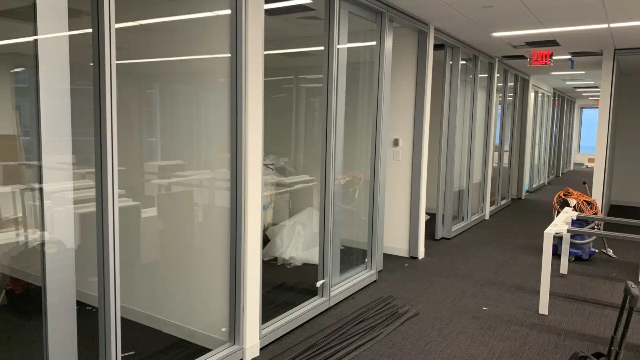
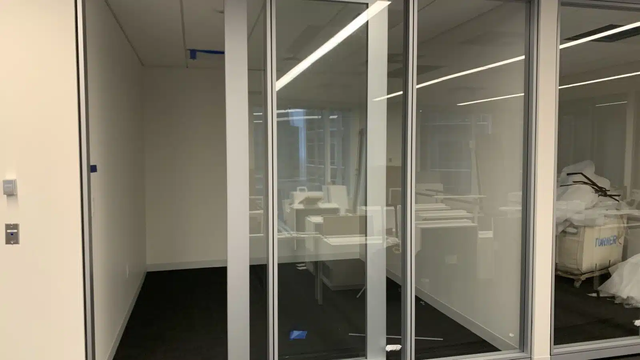
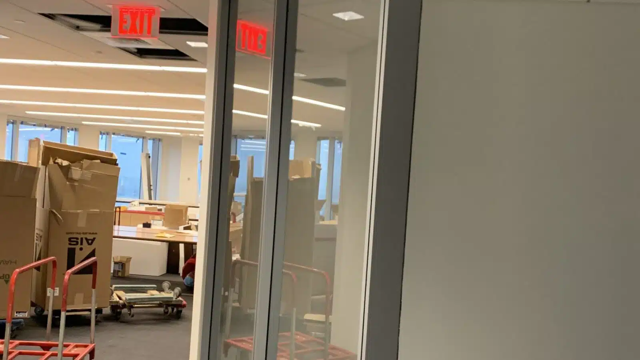
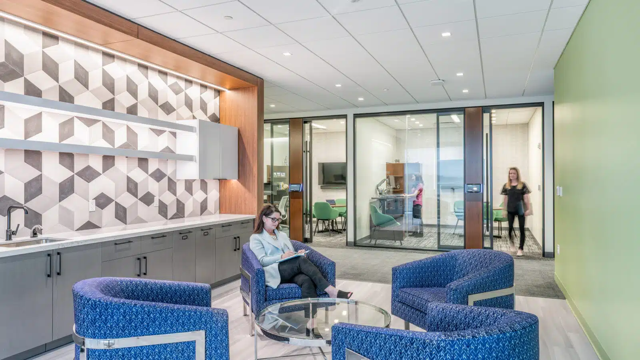
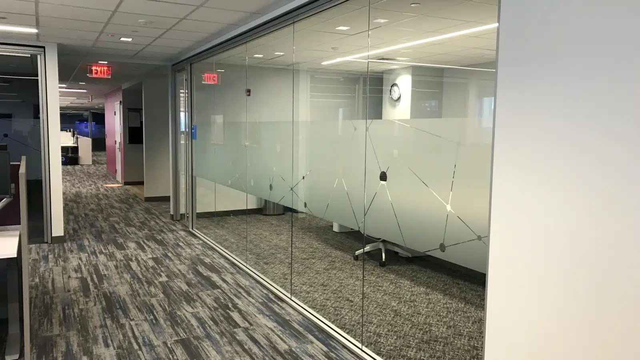
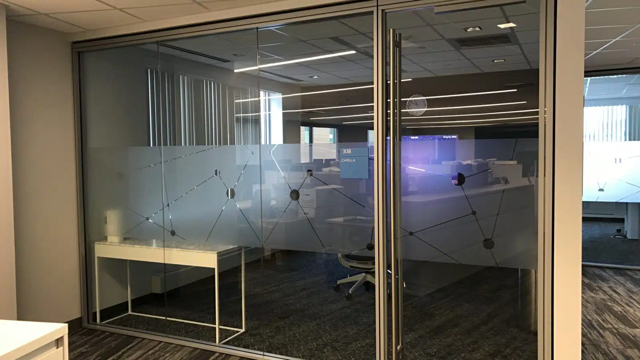
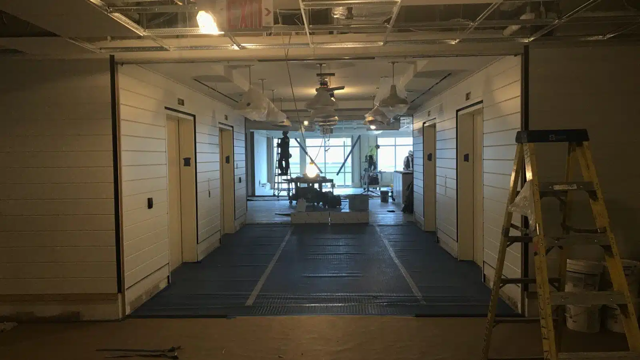
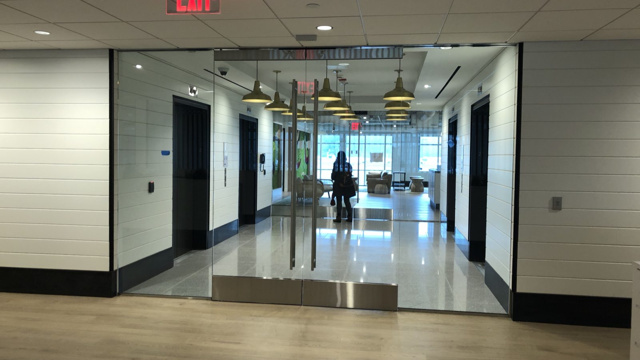
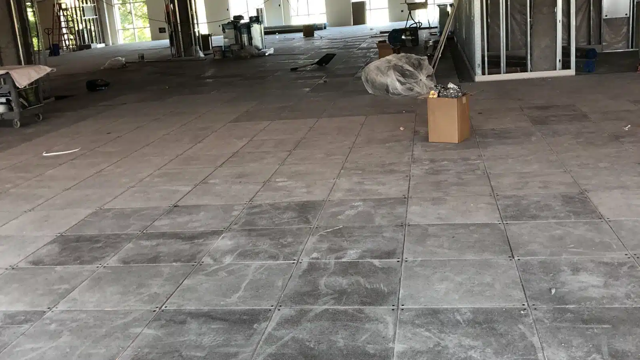
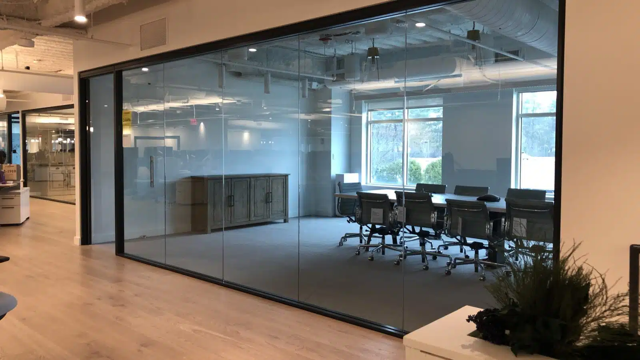
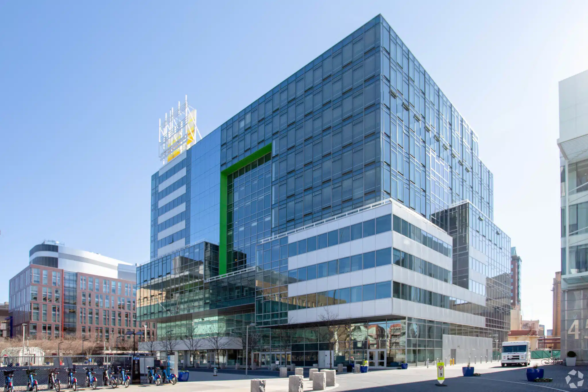
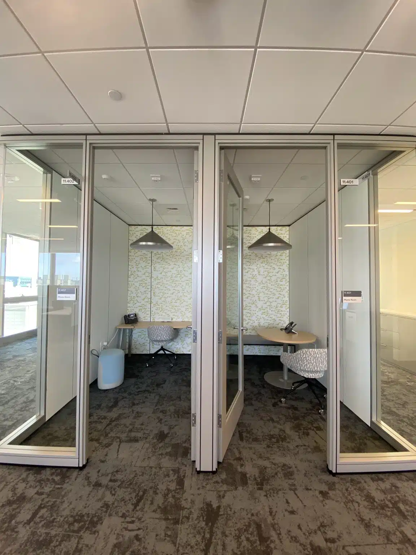
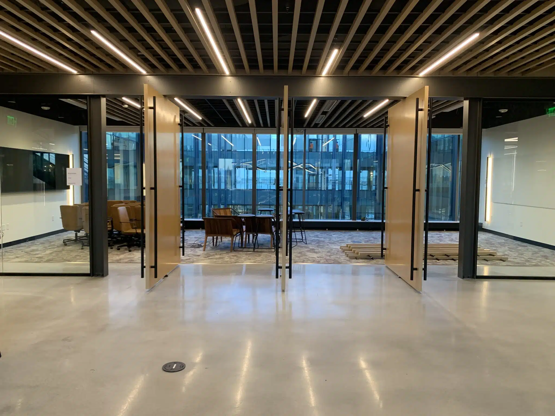
Integrated at Work (IAW) completed construction and fit-out of Vertex’s new, state-of-the-art R&D lab and general office space (VCGT project) at 316-318 Northern Avenue in Boston’s Seaport District.

Product solutions were chosen to support the Vertex brand throughout the building and satisfy fit and function for the customer. Typical with new building construction, the project progressed in an accelerated time frame posing challenges with overall scheduling, but through communication and effective labor coordination among the GC/IAW team, the project was completed on schedule and achieved LEED Platinum.

Solutions/Scope

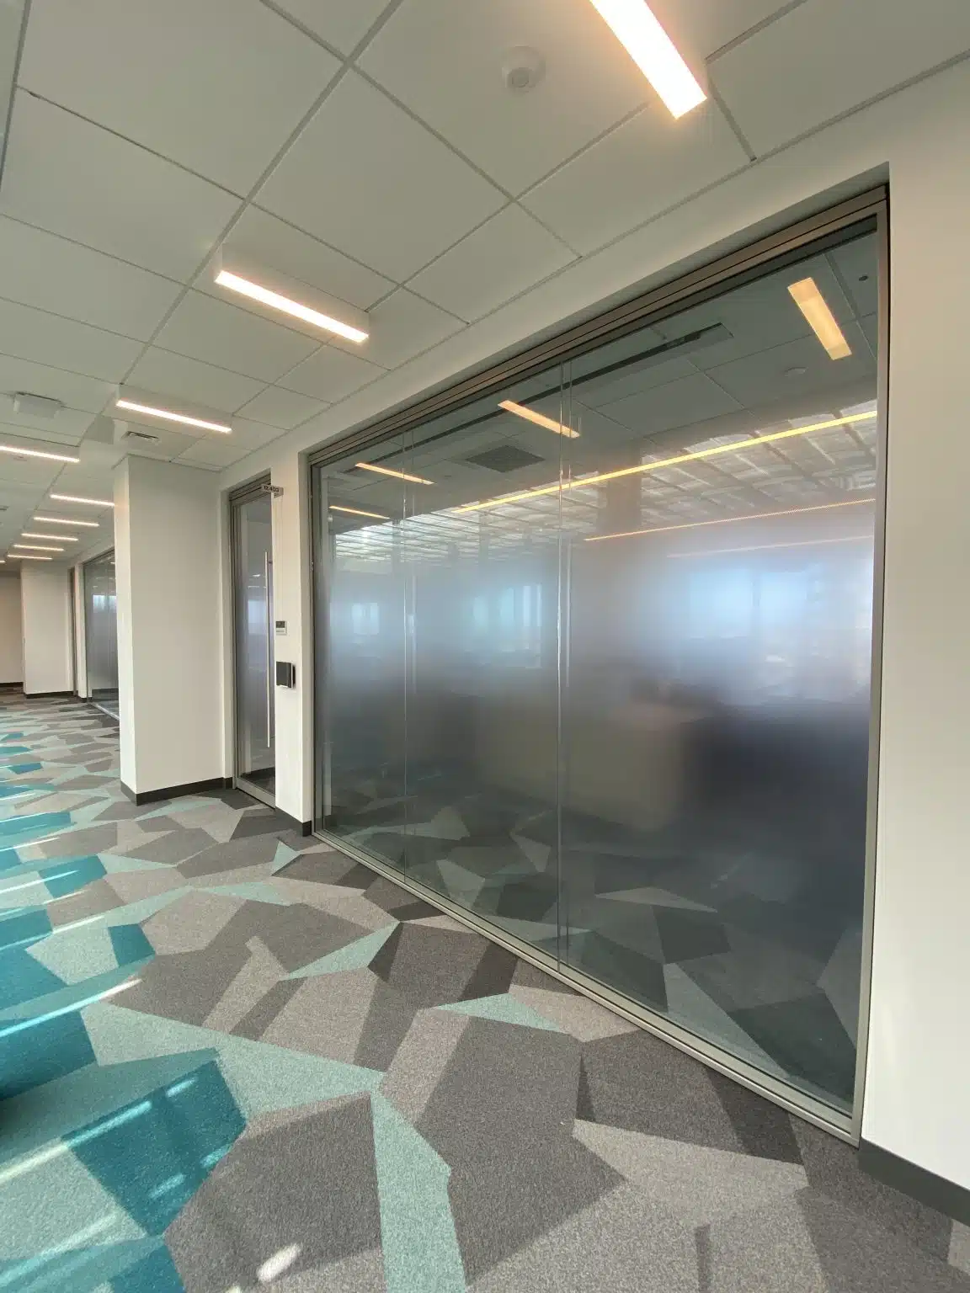
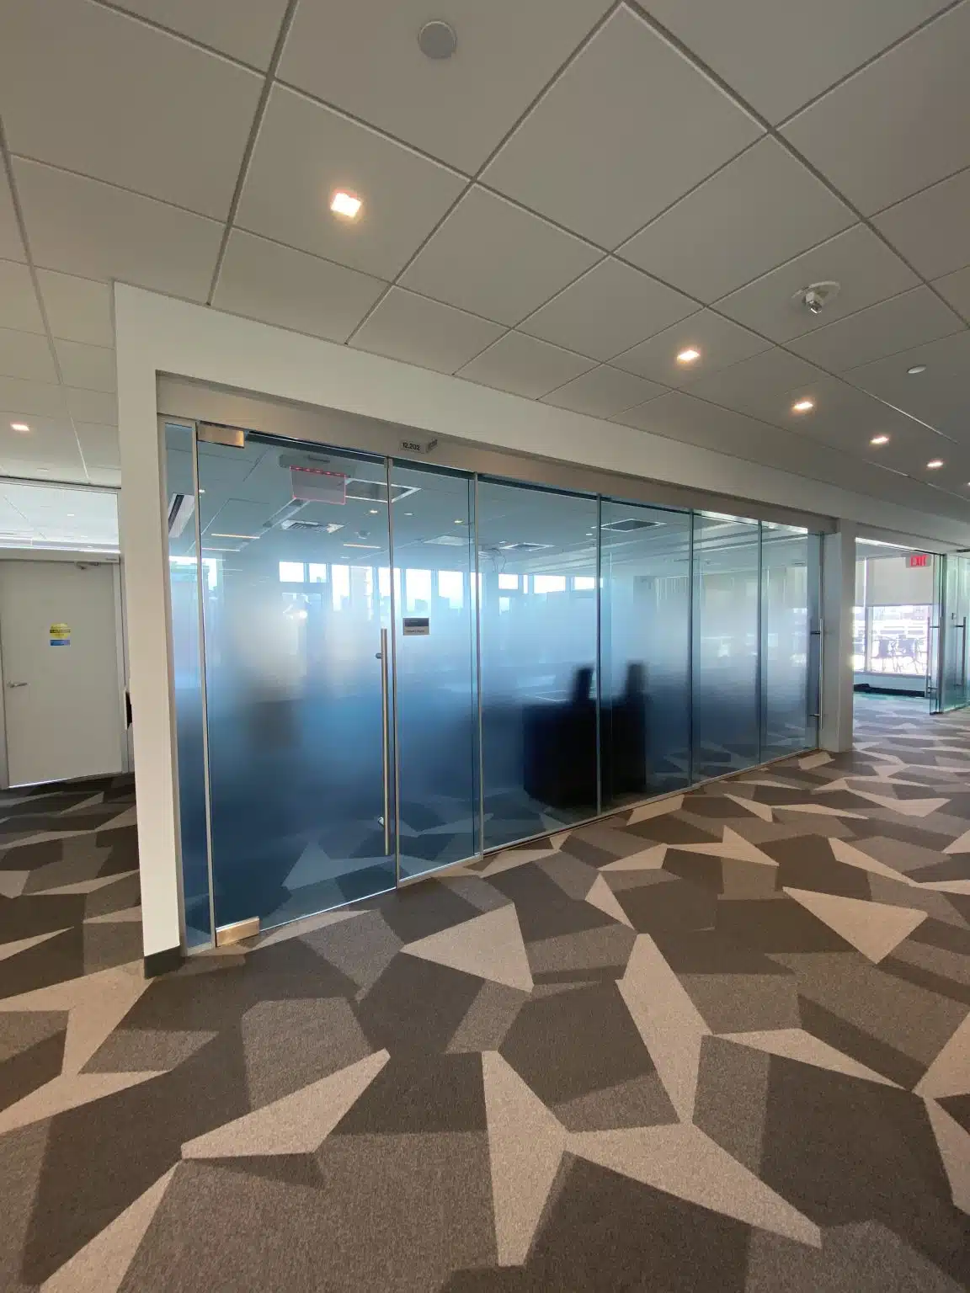
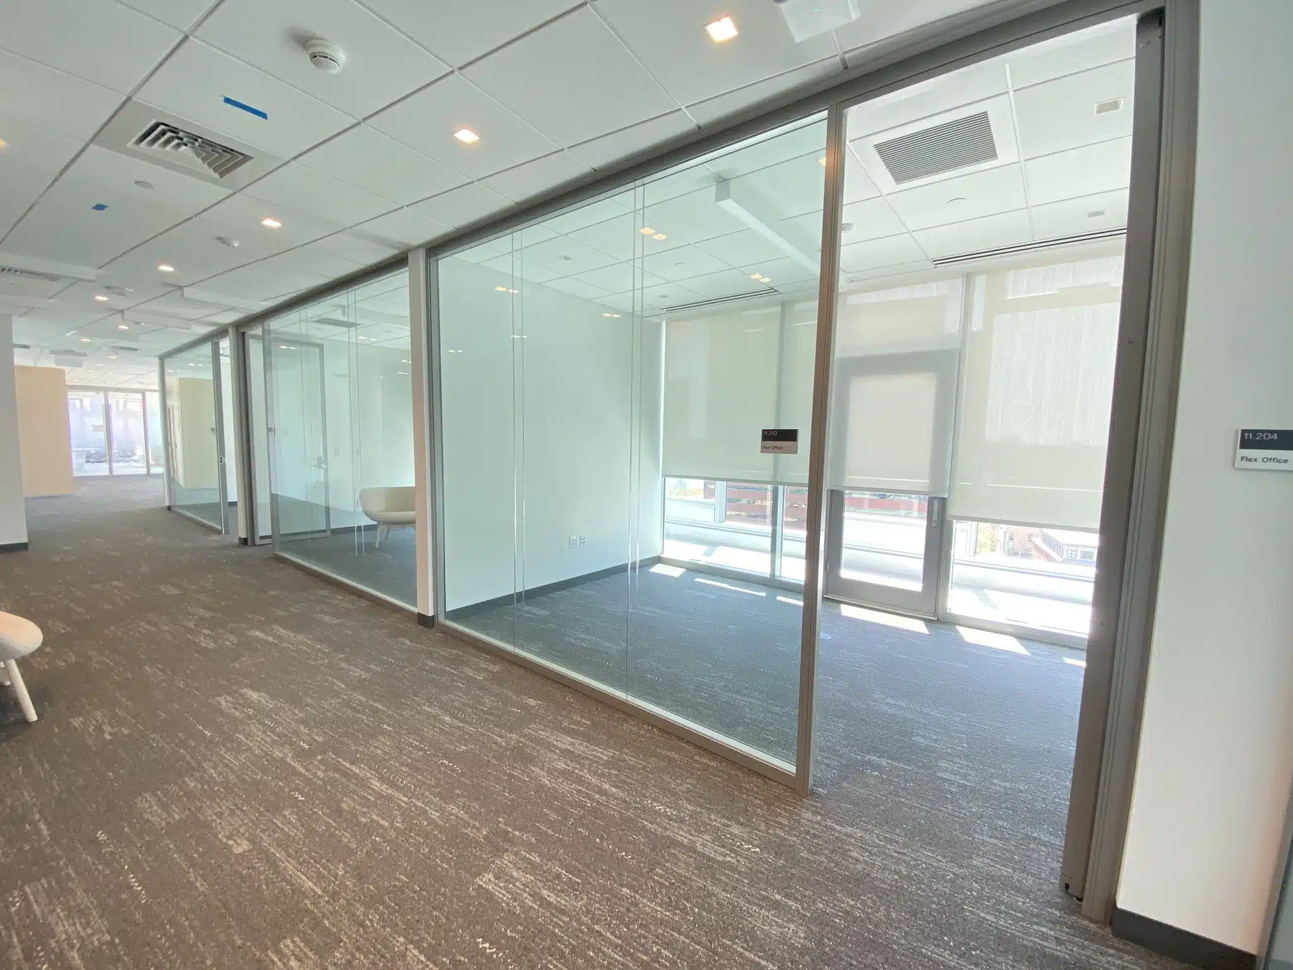
  • 4,900 LF Holoform glazing system
  • 80 LF Traditional channel glazing
  • 80 stile and rail aluminum doors
  • 51 wood veneer doors
  • 2 sliding wood veneer doors
  • Muraflex pivot door

4,980 LF

Products
Demountable Walls, Sliding & Pivot Doors, Glass & Glazing
General Contractor
Consigli
Architect
Tria
Photography
IAW
Rockland Trust Bank Primary Photo

Rockland Trust Bank

Worcester, MA

Office, Hospitality/Retail

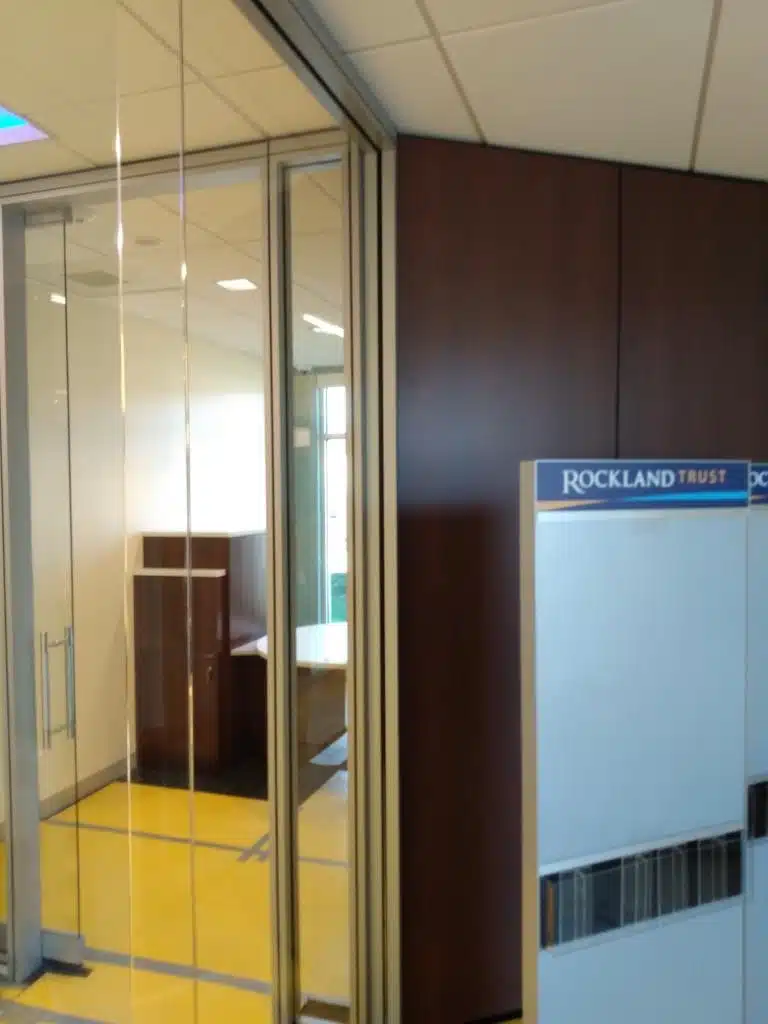
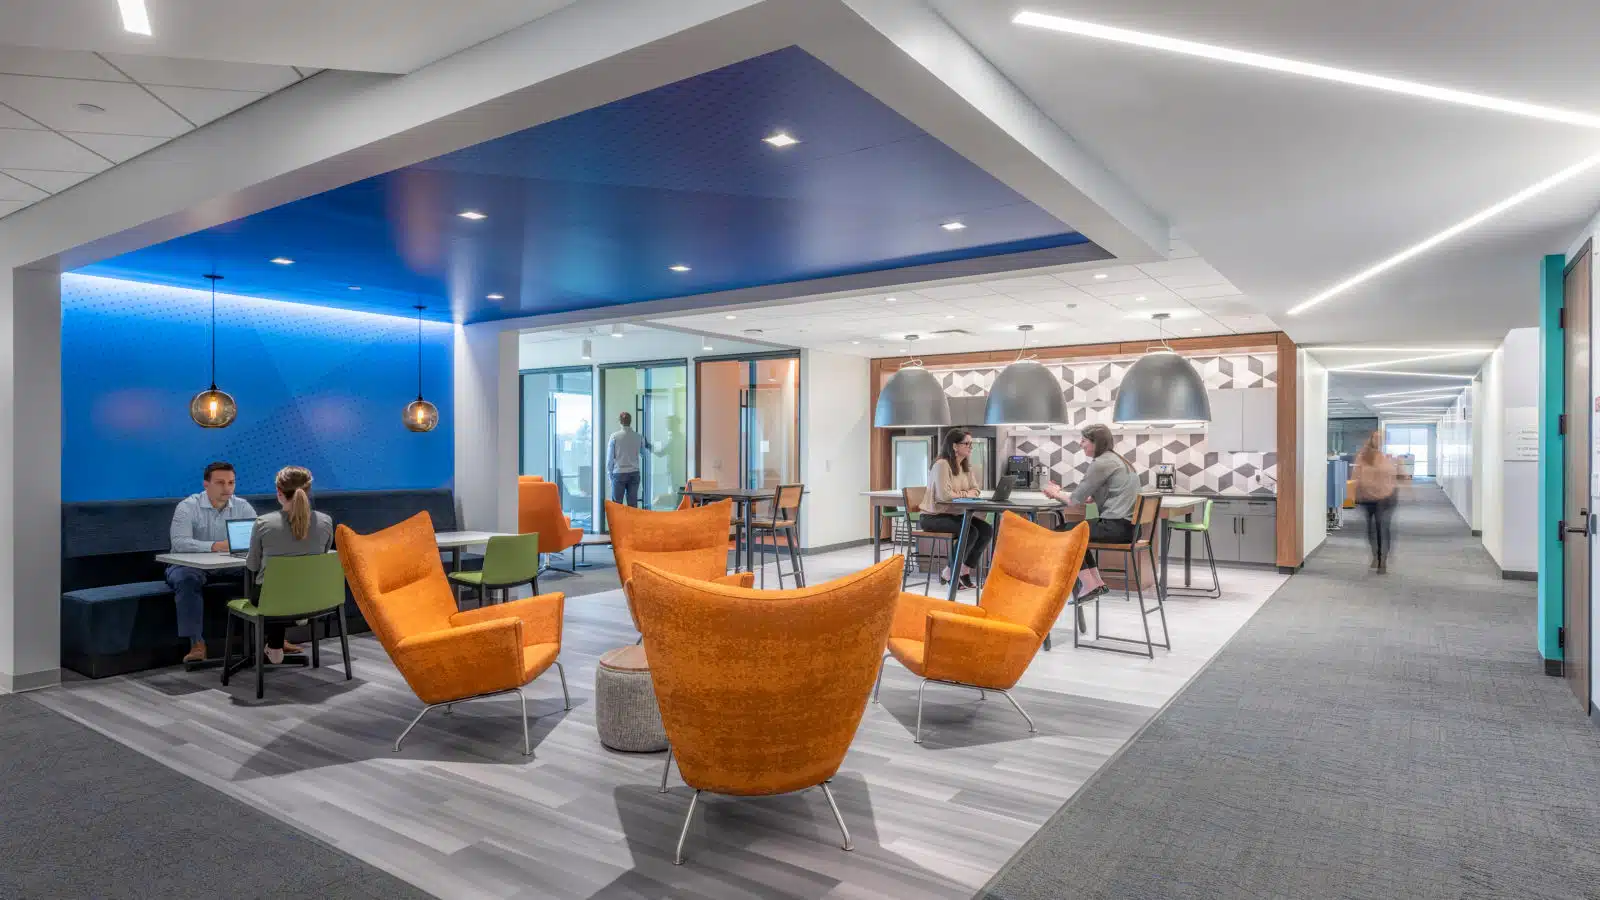
Integrated at Work’s (IAW) successful execution of Rockland Trust demonstrated a unique product application that highlights the flexibility and possibilities of using a demountable partition system instead of traditional drywall to create privacy and space division.

To separate two adjacent private offices effectively, the IAW team installed four office fronts with one wood laminate demising (dividing) wall between the offices. The 3-way wall configuration mimicked angles typically created using drywall partitions while providing a clean look and ease of installation over conventional drywall construction.
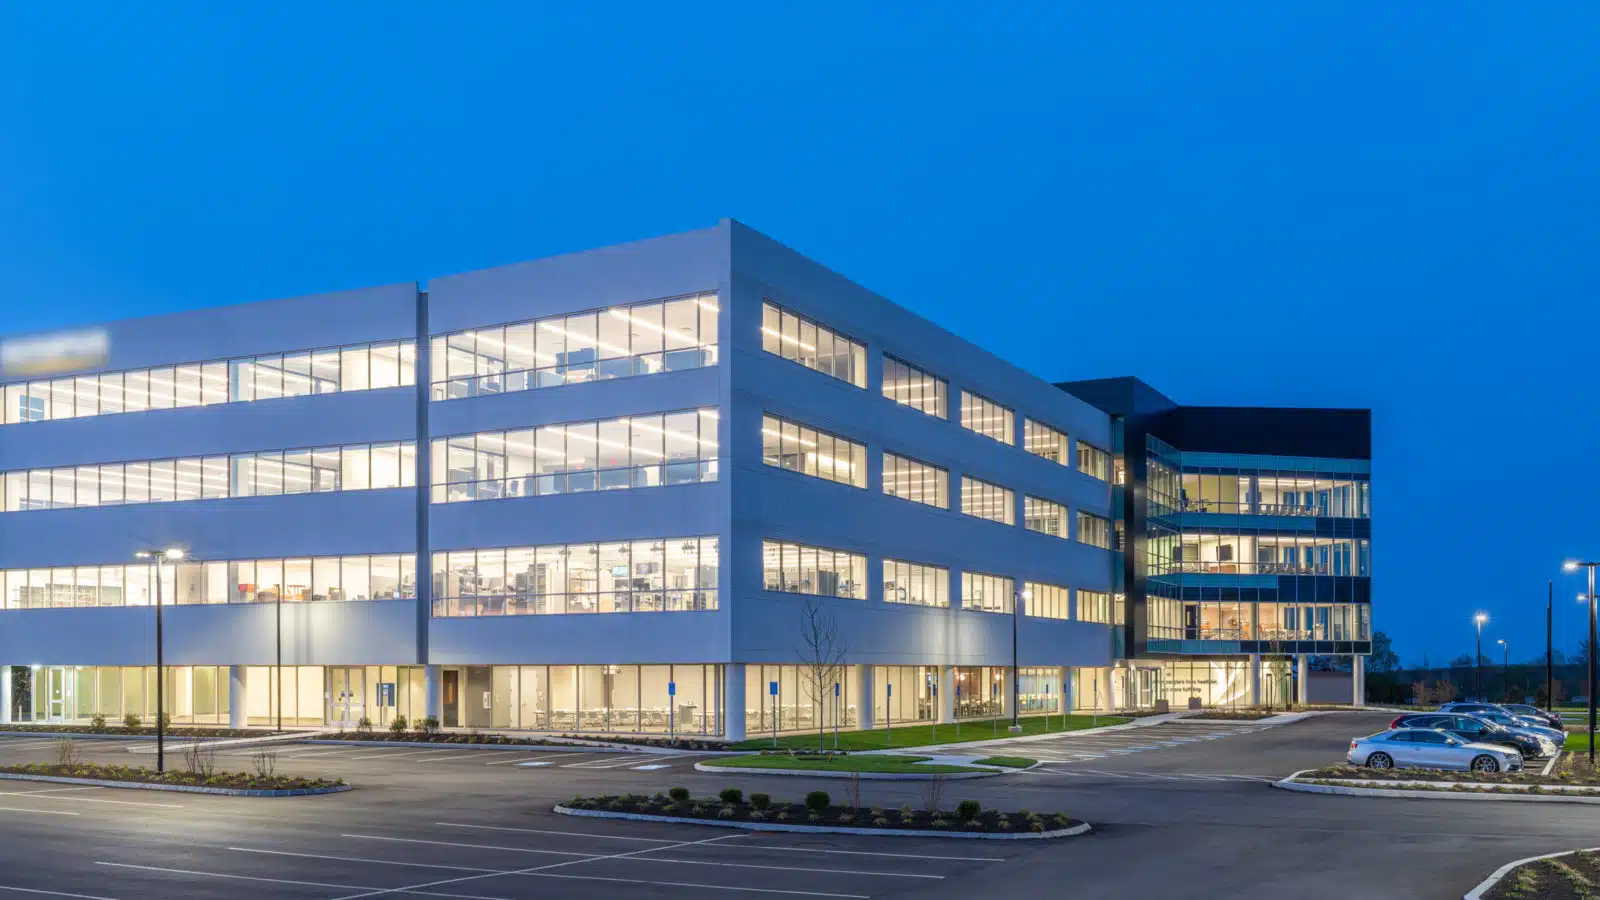
This project is part of the Bank’s recent expansion as it acquires smaller banking institutions. IAW has installed 2,000 LF of Haworth walls at Rockland Trust facilities since 2018.
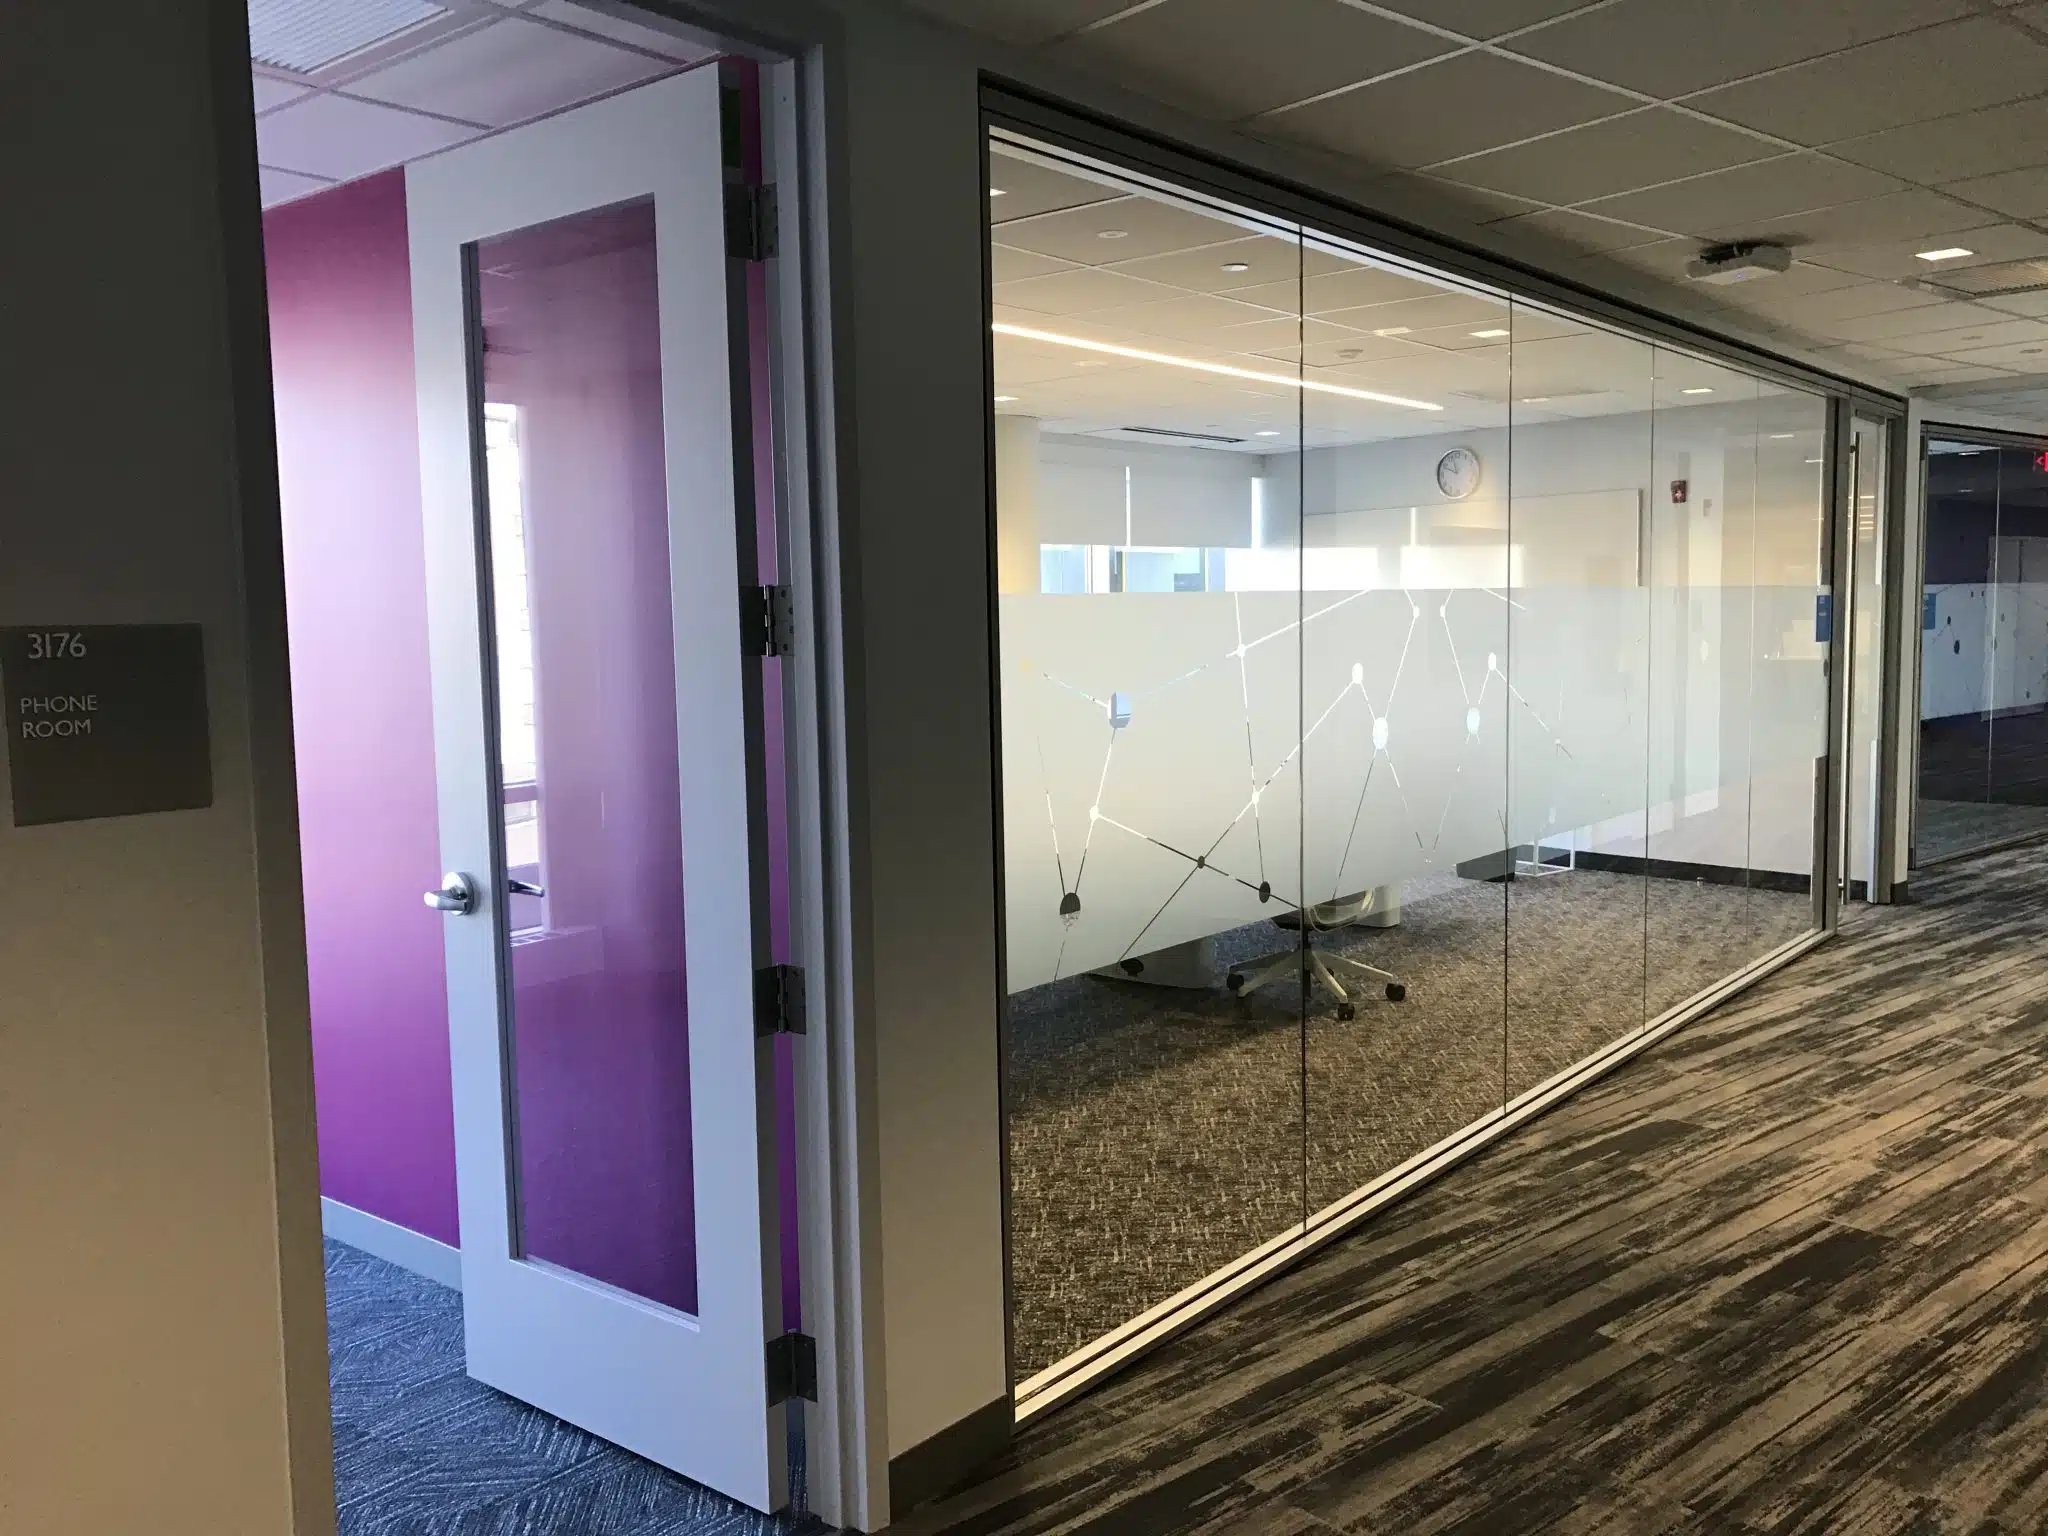
2,000 LF

Products
Haworth Enclose frameless walls, sliding doors and wood laminate panels
General Contractor
Rockland Trust
Architect
New Phase Design, Inc
Photography
IAW
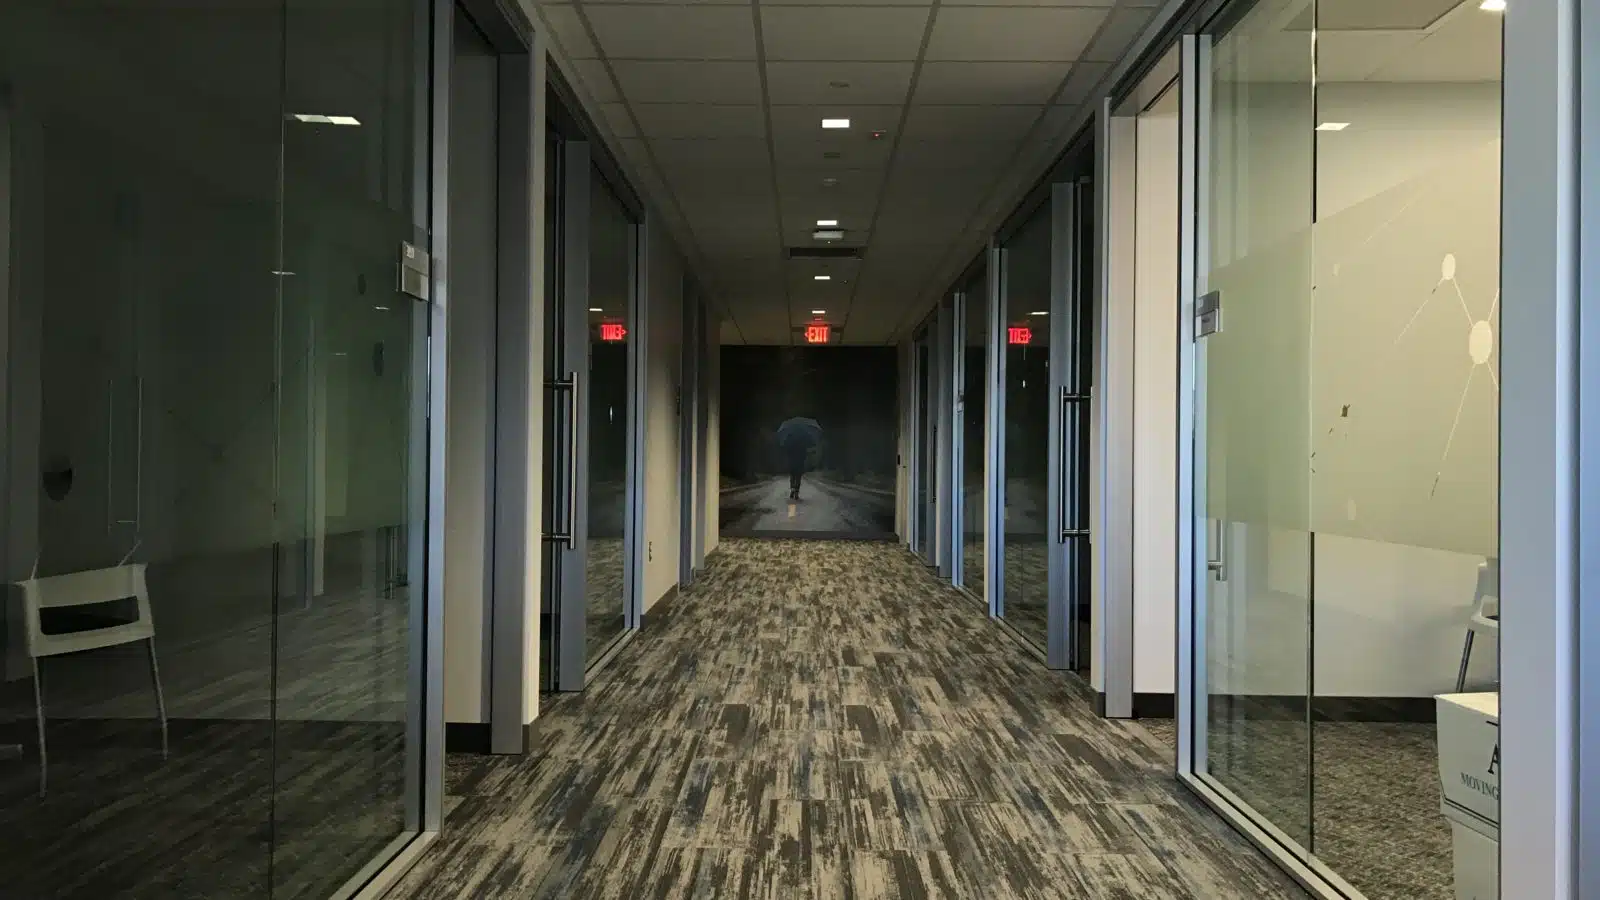
PNC Bank Primary Photo

PNC Bank

Various locations

Office, Hospitality/Retail

Integrated at work (IAW) has been working with PNC Bank to outfit new office spaces and reconfigure existing spaces for many of its retail banking branches throughout Massachusetts, keeping PNC’s facilities secure and running with minimal downtime.

Early involvement is key to project success. IAW met with the PNC project team early and throughout the submittal phase to review building conditions and define expectations to complete the three projects below. IAW has completed multiple projects concurrently for PNC in the Greater Boston area including Lynnfield, Burlington, Boston’s Financial District, and the Back Bay.

Scroll down for project-specific details.

Products
Haworth Enclose Demountable Walls, Muraflex Sliding Door, Oldcastle Exterior Storefront Curtainwall
General Contractor
Varies by location: Turner Construction, Corderman
Architect
Varies by location; Gensler, GPD Group
Photography
IAW

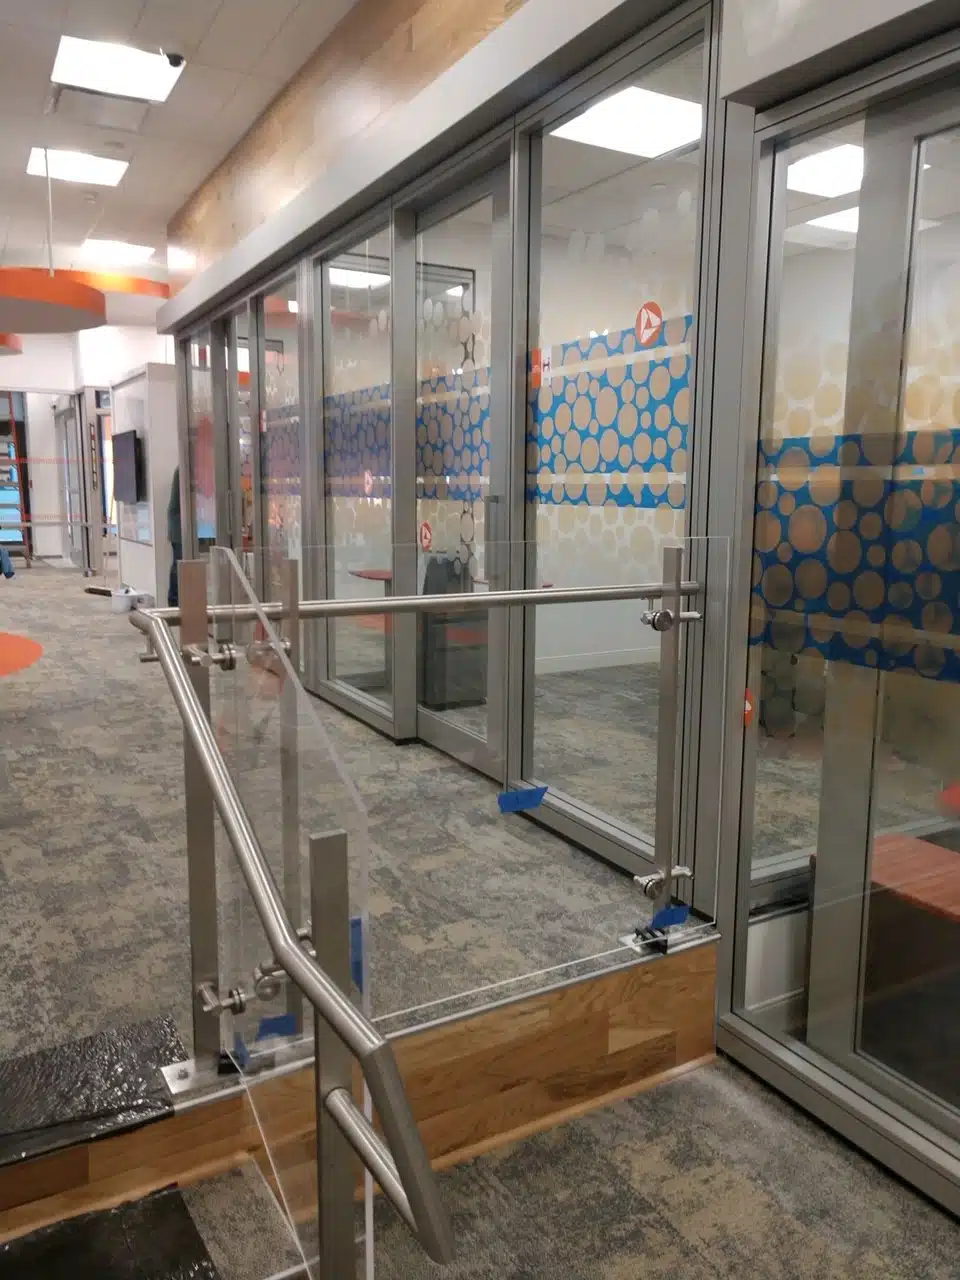
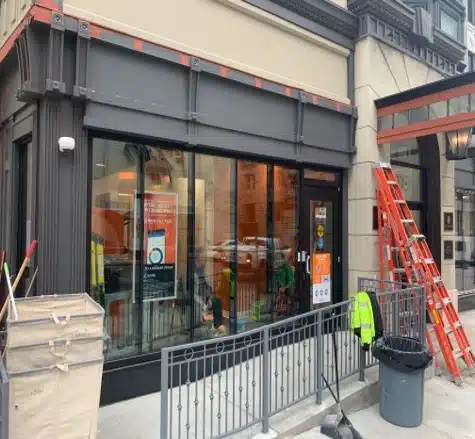
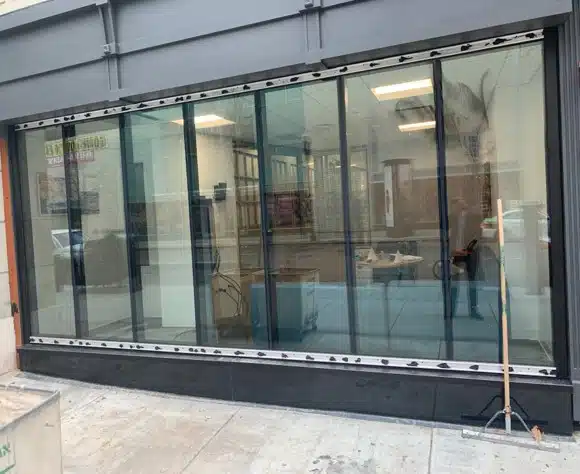
Back Bay/Boylston Street, Boston (100LF) Project execution was comprised of three distinct areas: (1) Haworth Enclose Walls for office and conference rooms, (2) Muraflex sliding door to separate the ATM vestibule from the main offices on the west side, and (3) a full storefront curtainwall with a security door and auto door operators to access the ATM vestibule. Coordination was paramount. Prep work was necessary to improve building conditions for proper installation of materials as well as verifying dimensions to release material. Clear communication between the auto door operator technician subcontractor (Stanley door) and the GC’s security personnel and electricians allowed IAW to properly install the product to secure the ATM space on time right before Thanksgiving. Site logistics and operations were stressed during that time due to the COVID-19 pandemic, but despite challenges, the IAW team completed a successful installation.

Boylston Street/Chestnut Hill, MA (66 LF) For this project, IAW coordinated with the GC and client to develop design drawings and release material based on hold-to dimensions. This required more coordination on-site during layout and construction to ensure all the drywall partitions were built in the space accordingly, and that the walls fit properly. The installation went well, and we have repeated this application in multiple branches in Lynnfield, Burlington, and Back Bay.

One International Place, Boston (330 LF) IAW installed Haworth Enclose demountable walls including 32 aluminum doors. Integrated provided a break metal solution to keep with the clean, narrow jamb sightlines. Adhering to the project’s strict deadlines and loading the building were challenges, but IAW worked with the GC and other trade partners to ensure the job stayed on schedule and exceeded all project requirements.

Olympus Primary Photo

Olympus

Westborough, MA

Office

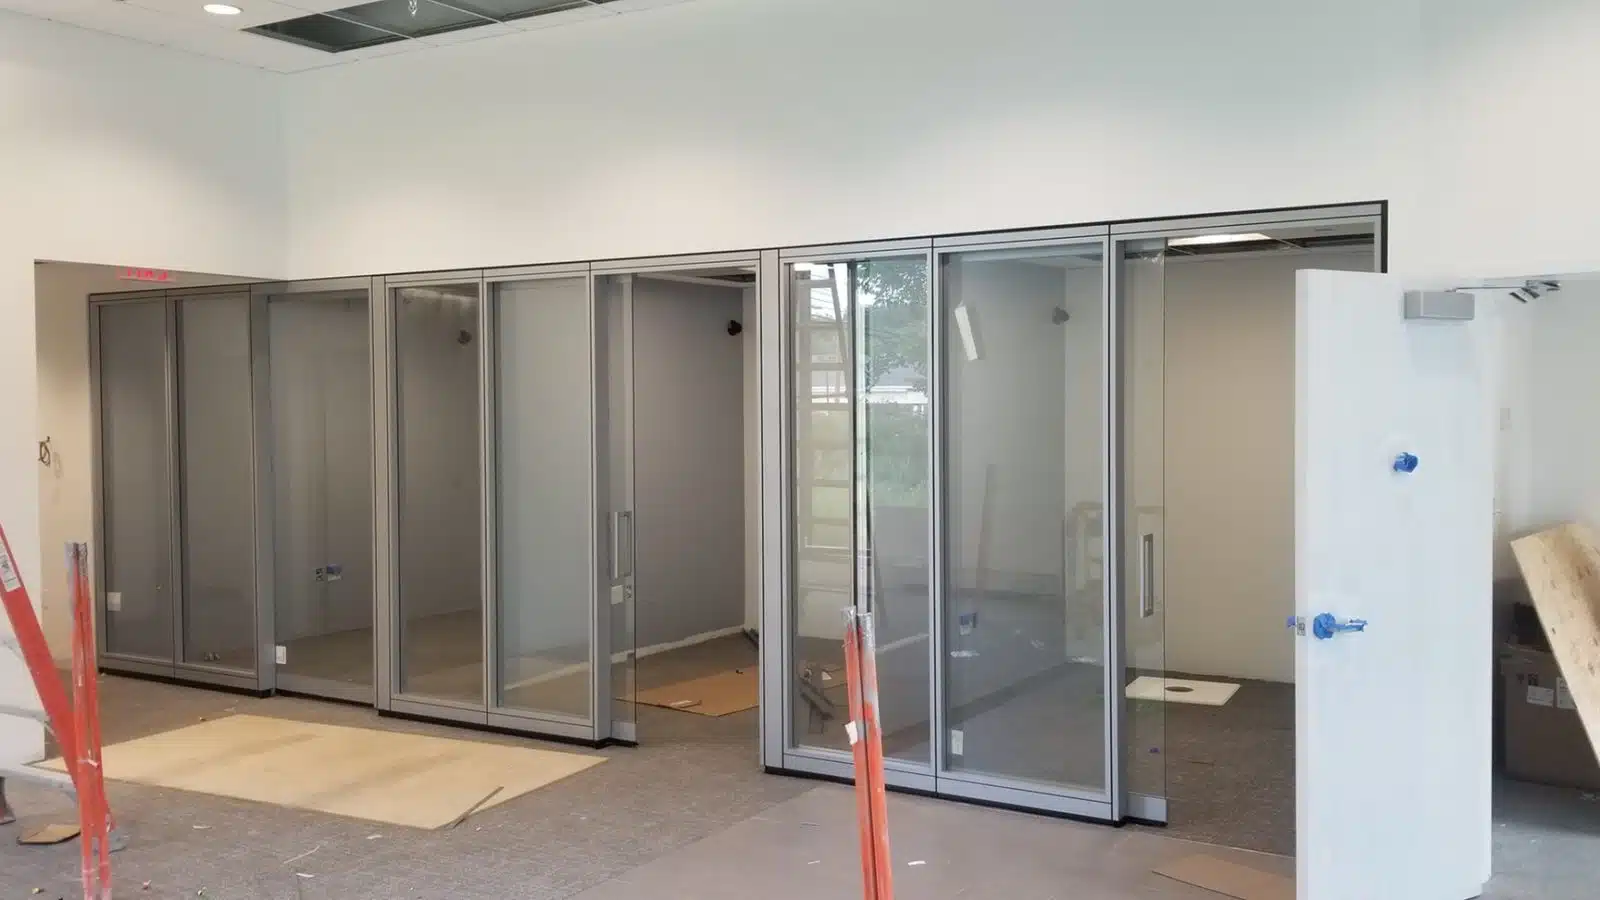
Integrated at Work (IAW) installed 1,019 LF of demountable walls – including 21 pivot and 79 sliding doors – over 4 floors of Olympus’ new space at 800 West Park Drive, Westborough, MA.

Specific finishes (charcoal trim with retro on walnut wood veneer) and applications (specifying solid panels alongside all doors), were chosen to meet the client’s need for a demountable office front solution that blended with the overall aesthetic of the space.

1,019 LF

Products
Haworth Enclose, EFG (Demountable Walls); Oldcastle (Glazing); T-Concepts (Hardware)
General Contractor
Gutierrez Construction
Architect
SMMA
Photography
Rrichard Gayle Photography
Alnylam Pharmaceuticals Primary Photo

Alnylam Pharmaceuticals

Cambridge, MA

Office, Science/Tech

Integrated at Work (IAW) completed a fit-out for Alnylam’s renovated space at 300 3rd Street, 3rd Floor, Cambridge, MA.  IAW installed 780 LF of Haworth demountable walls.

Overall scope included 70 fronts for offices and conference spaces, and 2 demountable wall entryways incorporating card readers, electric strikes, and closers.

780 LF

Products
Haworth Enclose & EFG Demountable Walls
General Contractor
Columbia Construction
Architect
Margulies Perruzzi
Photography
courtesy image; IAW
Aetna Primary Photo

Aetna

Wellesley, MA

Office

Integrated at Work (IAW) was excited to help create this beautiful space for Aetna’s marketing and communications team.

IAW selected and sourced products from a variety of manufacturers to support the “resimercial” (residential-commercial) design vision. Examples include glazing and entryway doors by Oldcastle; mirrors from Division 9, Restoration Hardware, and Wayfair; and whiteboards from Claridge. Sleek, Haworth Enclose Frameless Glass demountable walls allow natural light to flood the space.

The project was completed within an aggressive schedule due to the great working partnership among IAW, the GC team (Suffolk), and the installation team (Johnson & Goglia). 

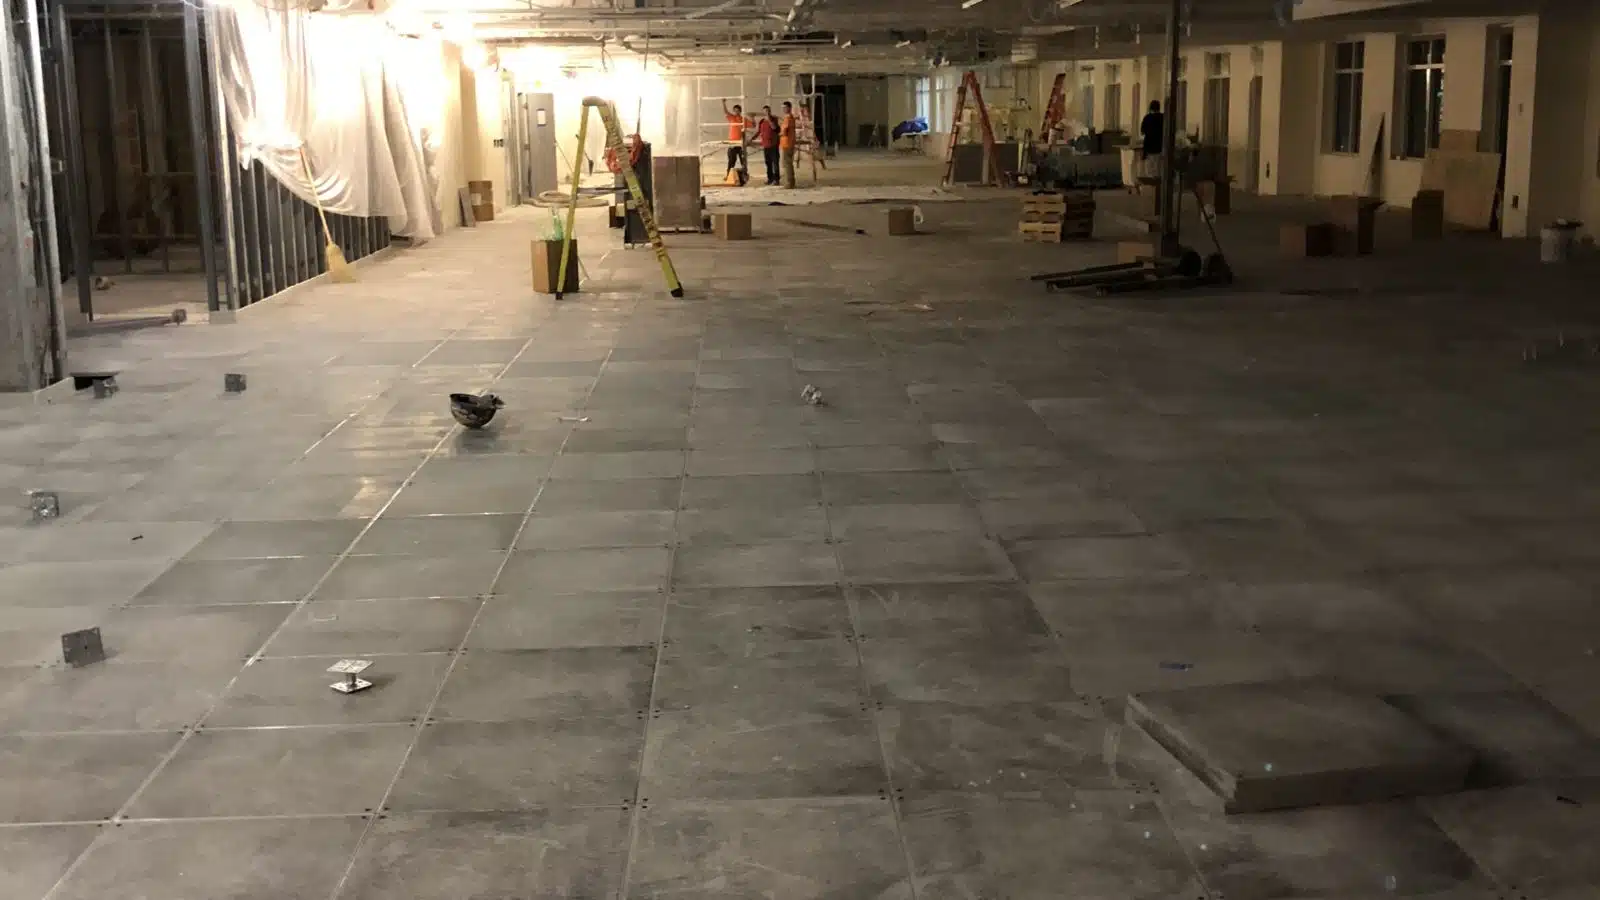
Noteworthy: IAW installed just under 1,000 LF (exactly 985 LF) of demountable walls and installed these walls on top of 56,865 SF of raised access flooring throughout the entire space.

Products
Raised Access Flooring, Demountable Walls, Glazing, Mirrors, Entryway Doors
General Contractor
Suffolk Construction
Architect
Elkus Manfredi
Photography
Connie Zhou; Integrated at Work
Santander Bank Primary Photo

Santander Bank

Various: Mid-Atlantic States

Office, Hospitality/Retail

Integrated at Work (IAW) and its affiliate Environments at Work (EAW) have successfully partnered with Santander since January 2019 to complete 20+ retail banking branches in Massachusetts, New York, New Jersey, and Pennsylvania.

Banking offices are designed using Haworth’s Enclose demountable wall systems as a standard. The walls feature both pivot and sliding doors in their design depending on the branch’s specific requirements.

In addition to installing retail branches, the IAW/EAW team worked in conjunction with CBRE to build out Santander’s first U.S. Work Café located in Brooklyn, NY, The innovative branch concept offers free co-working spaces and meeting rooms for customers and non-customers to support local businesses and entrepreneurs.

Products
Demountable Walls, Pivot & Sliding Doors
General Contractor
Various
Architect
Gensler
Photography
IAW
Martha’s Vineyard Hospital Primary Photo

Martha’s Vineyard Hospital

Oak Bluffs, MA

Office, Healthcare

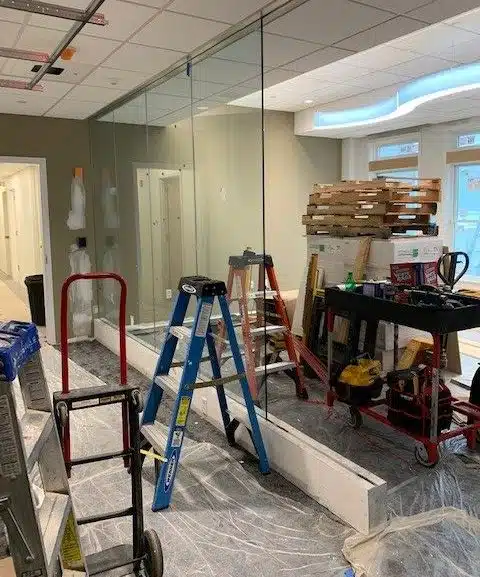
As part of an addition to the hospital, Integrated at Work (IAW) supplied approximately 400SF of ½’’ clear tempered glass along with an aluminum entry system. IAW provided an Oldcastle butt joint glazing system to construct a glass vestibule along with glass dividers and also partnered with Architectural Glazing Systems who fabricated the aluminum entry system. The entry system was coordinated with the automatic operator to ensure proper mounting and functionality.

Considering the project location on Martha’s Vineyard and a quick installation timeframe, it was imperative that all materials be on-site and ready for install. The IAW project manager visited the site prior to the installation start date to verify all product was correct and aided the general contractor team with wall layout and detail coordination. This preparation, attention to detail, coordination, and clear communication with the GC resulted in an extremely smooth installation that was completed sooner than required within the client’s scheduled timeframe.

Products
Conventional Glass
General Contractor
Columbia Construction
Architect
Thomas, Miller & Partners, LLC
Takeda Primary Photo

Takeda

Cambridge, MA

Office, Science/Tech

Integrated at Work (IAW) completed fit-out at Takeda’s 12-story, 343K SF headquarters and lab facility in Kendall Square. Supporting Takeda’s vision, IAW provided design assistance, product specification, installation, and project and budget management for the expansion project – all within an accelerated timeline.

The project scope included the installation of demountable walls and telescoping glass doors for modular offices, a full glass and glazing package, and sound masking (scroll below for specifics).

Additionally, IAW’s affiliate Environments at Work, outfitted the interior with furnishings including workstations and shared amenity spaces to accommodate 840 employees.

4,590 LF

Products
Glass & Glazing Package, Haworth Demountable Walls; Muraflex Glass Doors, Lencore Soundmasking
General Contractor
Lee Kennedy
Architect
Symmes Maini & McKee and PBD (Partners By Design)
Photography
courtesy image; IAW

contact us to learn more

Demountable Walls

  • 12 floors / 2 Phases
  • 4,590 LF
  • 144 Pivot Doors / 83 Sliding Doors
  • Haworth Enclose, EFG 2-Channel, Trivati
  • Specials included power base AI electrical, future locking functionality w/ blank cores in interim, and entryway doors with auto openers and touchless actuators

Glass & Glazing

  • Glass Sidelites at Interior/Exterior Mullions
  • All-Glass Entry Door w/Auto Opener
  • Mirrors
  • Doorlites
  • Turnstile Glass Guardrails
  • Muraflex Telescoping Walls
  • Phone Room Doors
  • Glass Window Units
  • STC-rated Window
  • CRL Daisy Sliding Window
  • AGS Storefront Window

Soundmasking

  • 11 Floors
  • 909 Sound Masking Units
  • 20 Power Supply Units
  • 42 Platform Control Units
  • Product: Lencore Spectra i.Net System