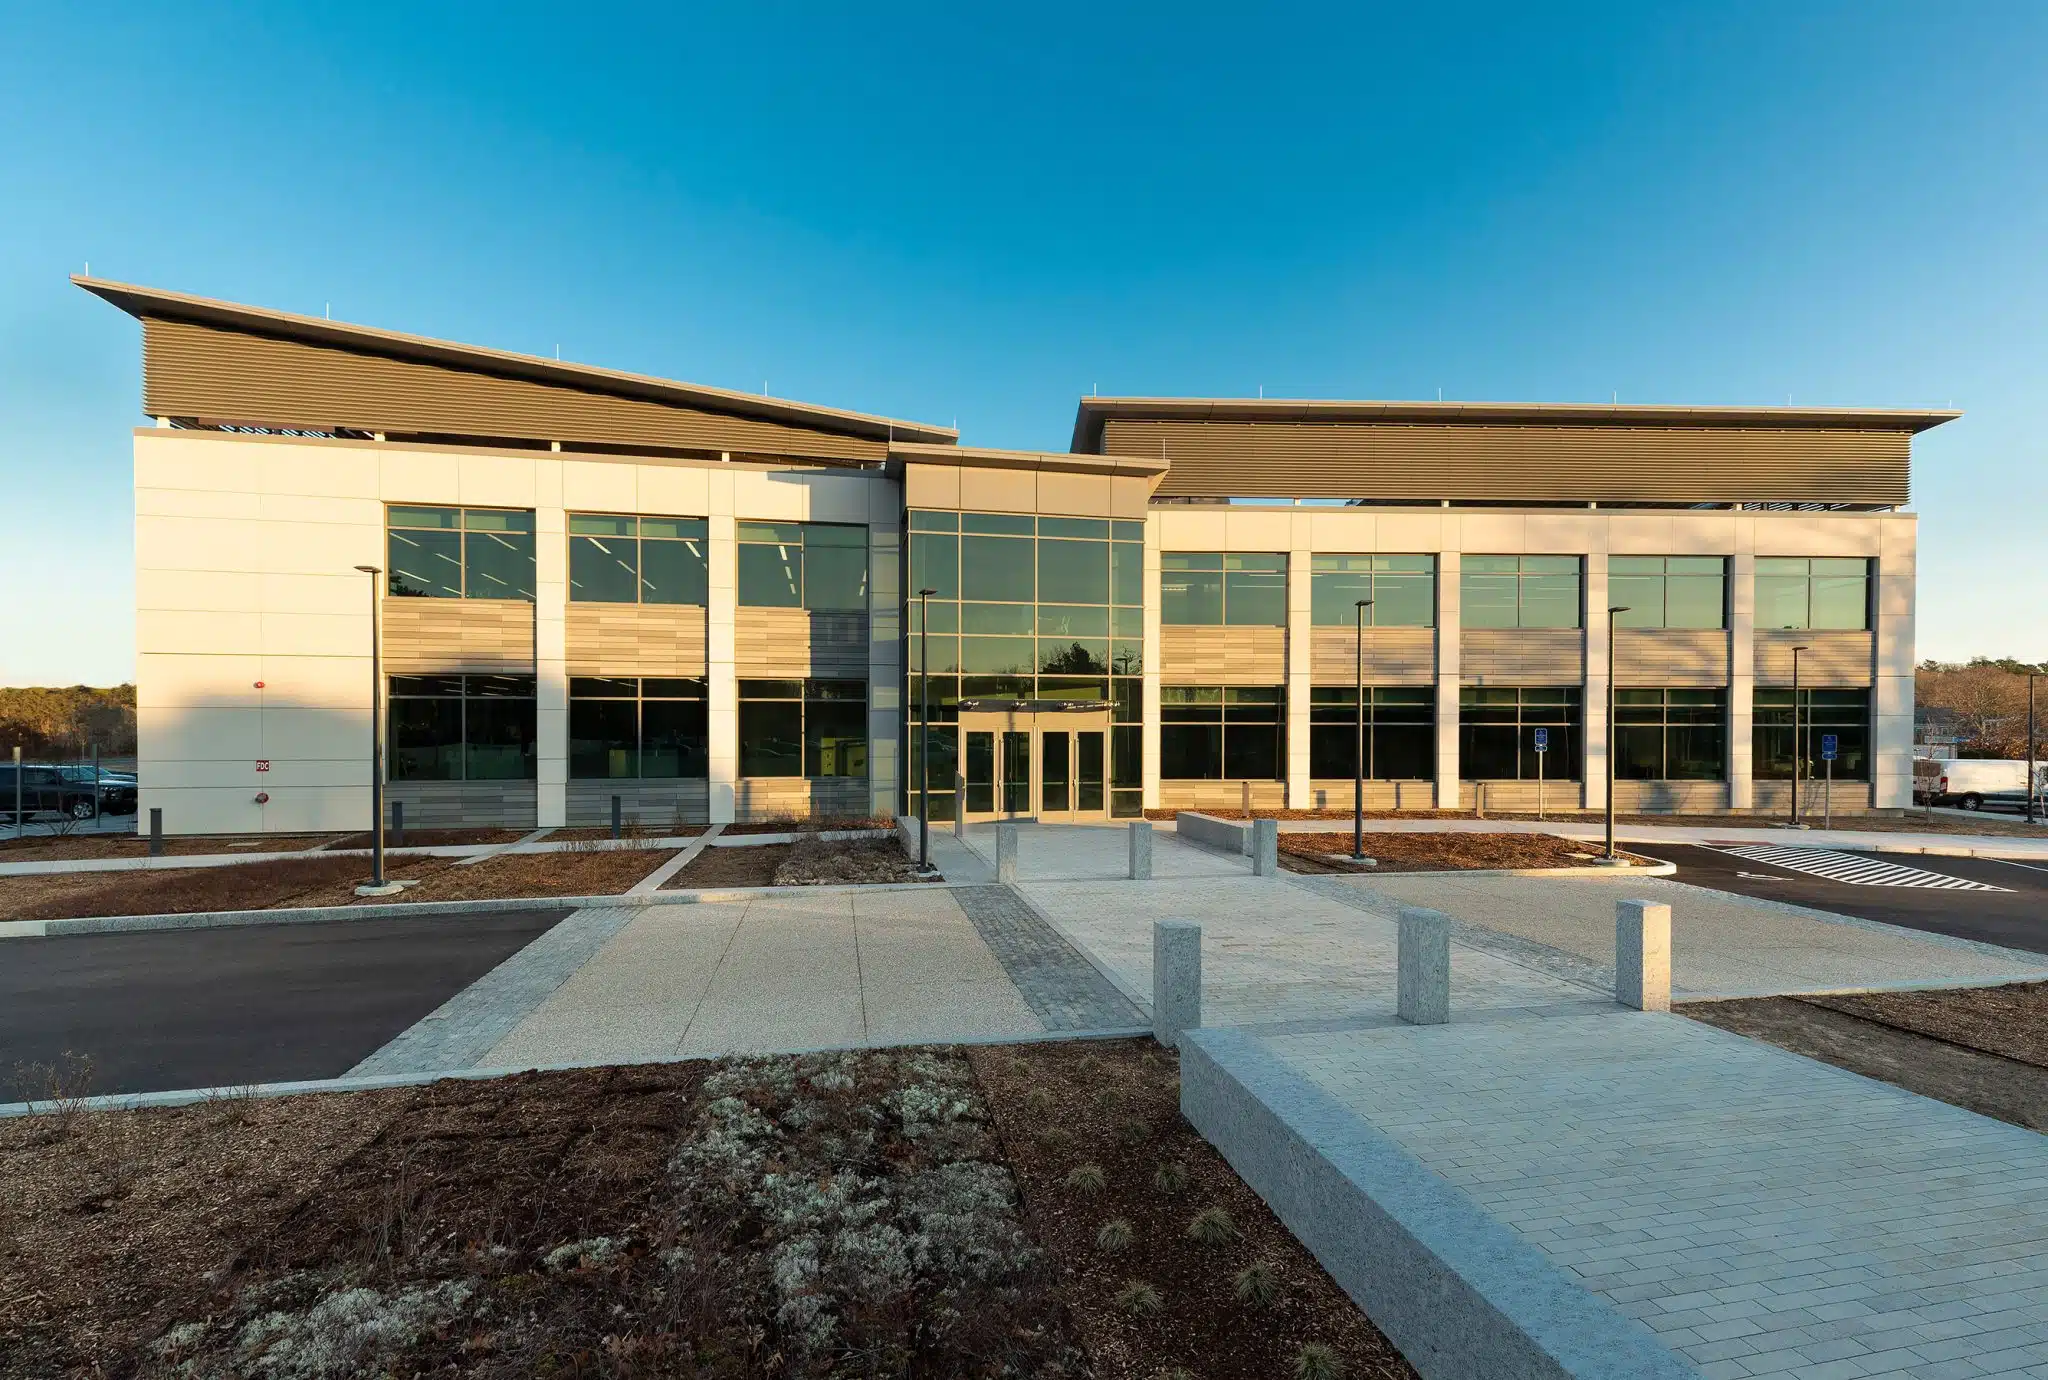
Brigham Building of the Future (BBF) Primary Photo

Brigham Building of the Future (BBF)

Boston, MA

Office, Healthcare

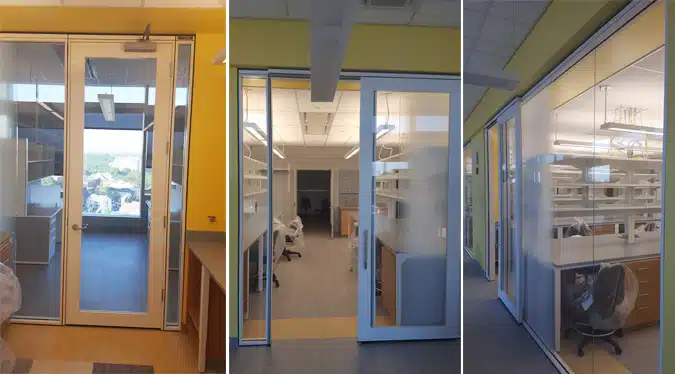

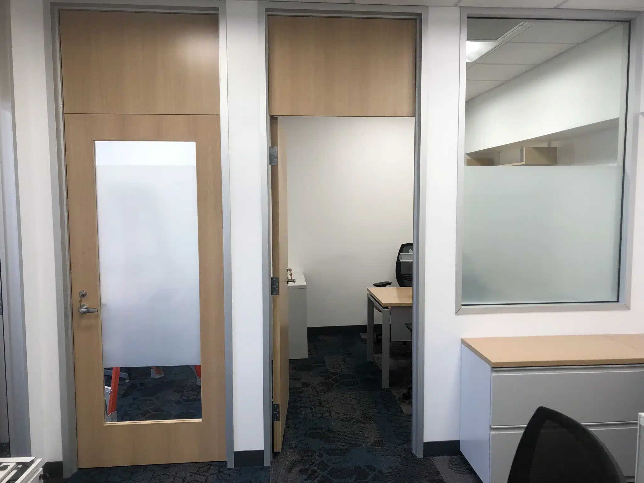
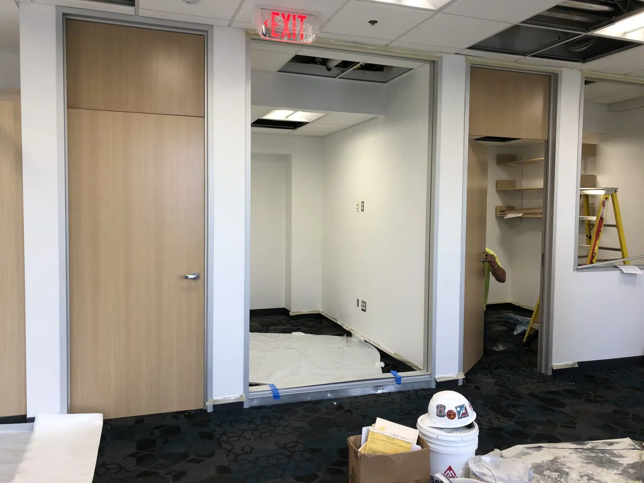
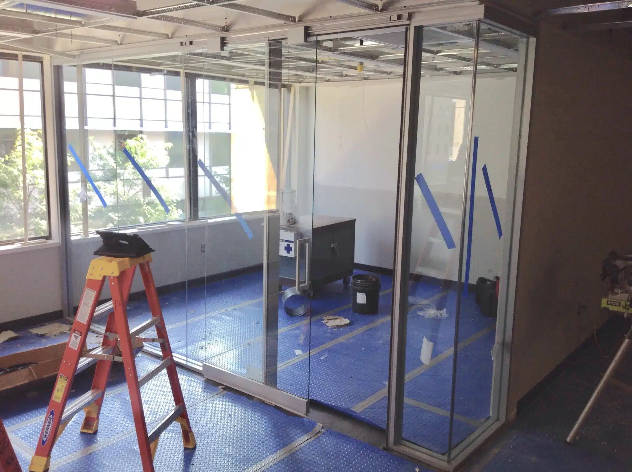
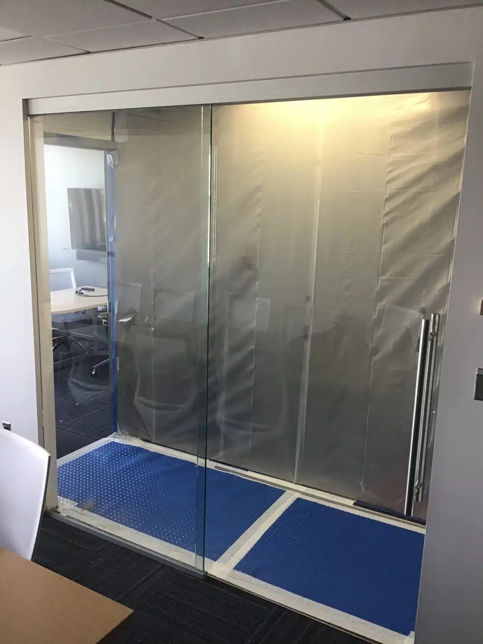
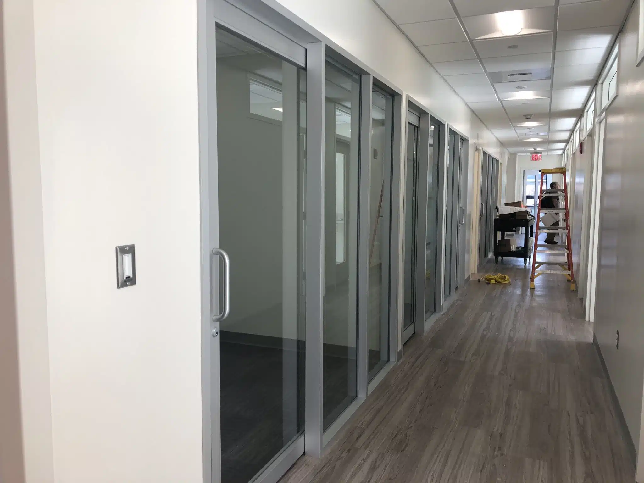

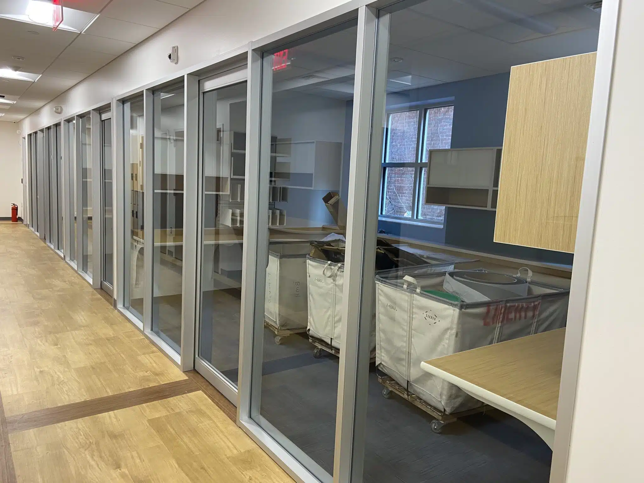
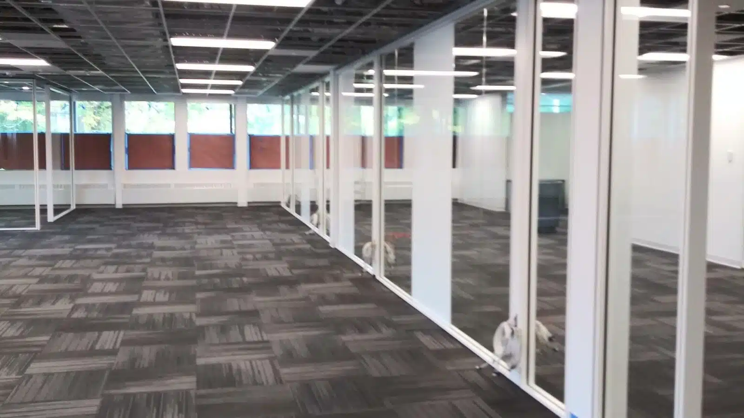
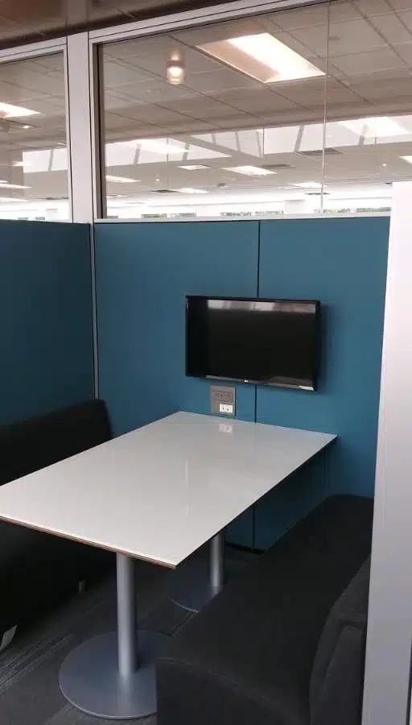
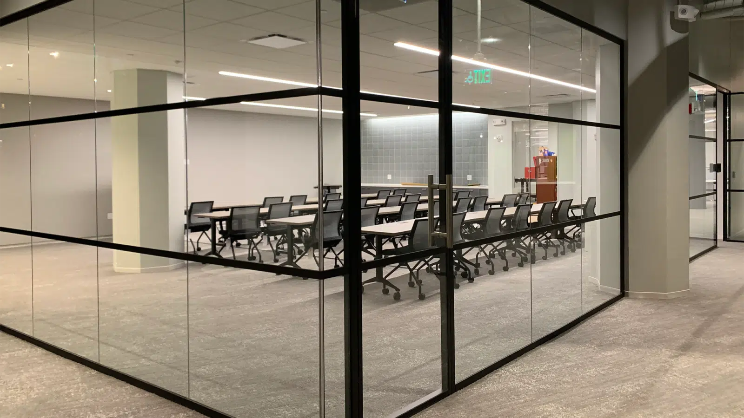
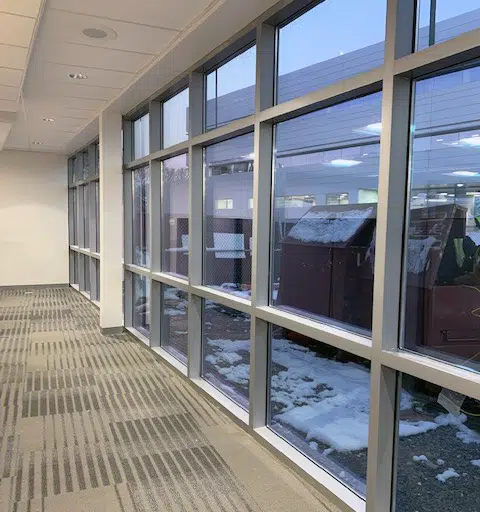
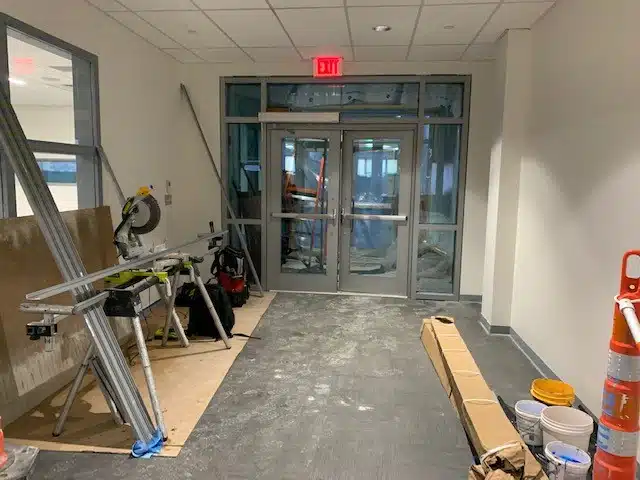
Integrated at Work (IAW) completed this 7-floor installation of Haworth demountable walls to separate lab and office space at Brigham and Women’s Hospital’s innovative construction and state-of-the-art research space at BBF.

Unique aspects and challenges of the project included:

  • Glass wall used to divide lab space from office corrals included a large piece of specialty laminated glass
  • Redesign of base track specifically for this project
  • Building logistics for deliveries
  • Accelerated install
Products
Haworth Demountable Walls
General Contractor
Suffolk Construction
Architect
NBBJ
Photography
Integrated at Work
Brigham & Women’s Hospital Primary Photo

Brigham & Women’s Hospital

Boston, MA

Office, Healthcare

Integrated at Work (IAW) is proud of a continuing partnership with Brigham & Women’s Hospital (BWH) and has completed projects within their campus – from hospital laboratory spaces to administrative support spaces, offsite offices, and outpatient centers. Projects varied in scope and range of product application.

Some recently completed projects include:

  • Hale Building for Transformative Medicine
  • Thorn Building HHMI Conference Room
  • Graduate Medical Education Office
  • Primary Care Associates at 1 Brookline
  • Neville House/Occupational Health Services
  • Family Care Associates
Product
Demountable Walls, Glass & Glazing
General Contractor
Suffolk Construction
Architect
Various
Photography
Integrated at Work

IAW has specified and installed a wide range of product solutions, including Haworth Enclose Walls, Wilson Partitions, Klein Rollglass Walls, and Oldcastle Glazing with U-channel.  For each project, IAW’s team successfully managed variations to hold-to dimensions, aggressive schedules, and security clearance with hospital accessibility.
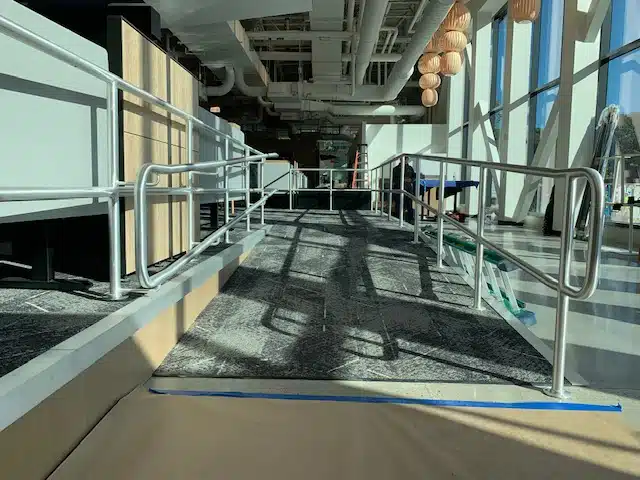
University of Rhode Island Primary Photo
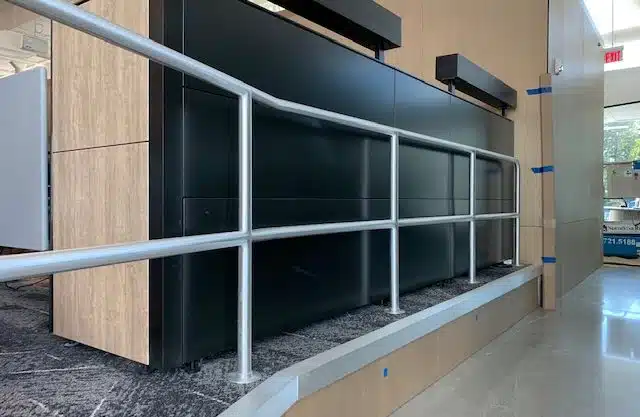
University of Rhode Island

Kingston, RI

Office, Education

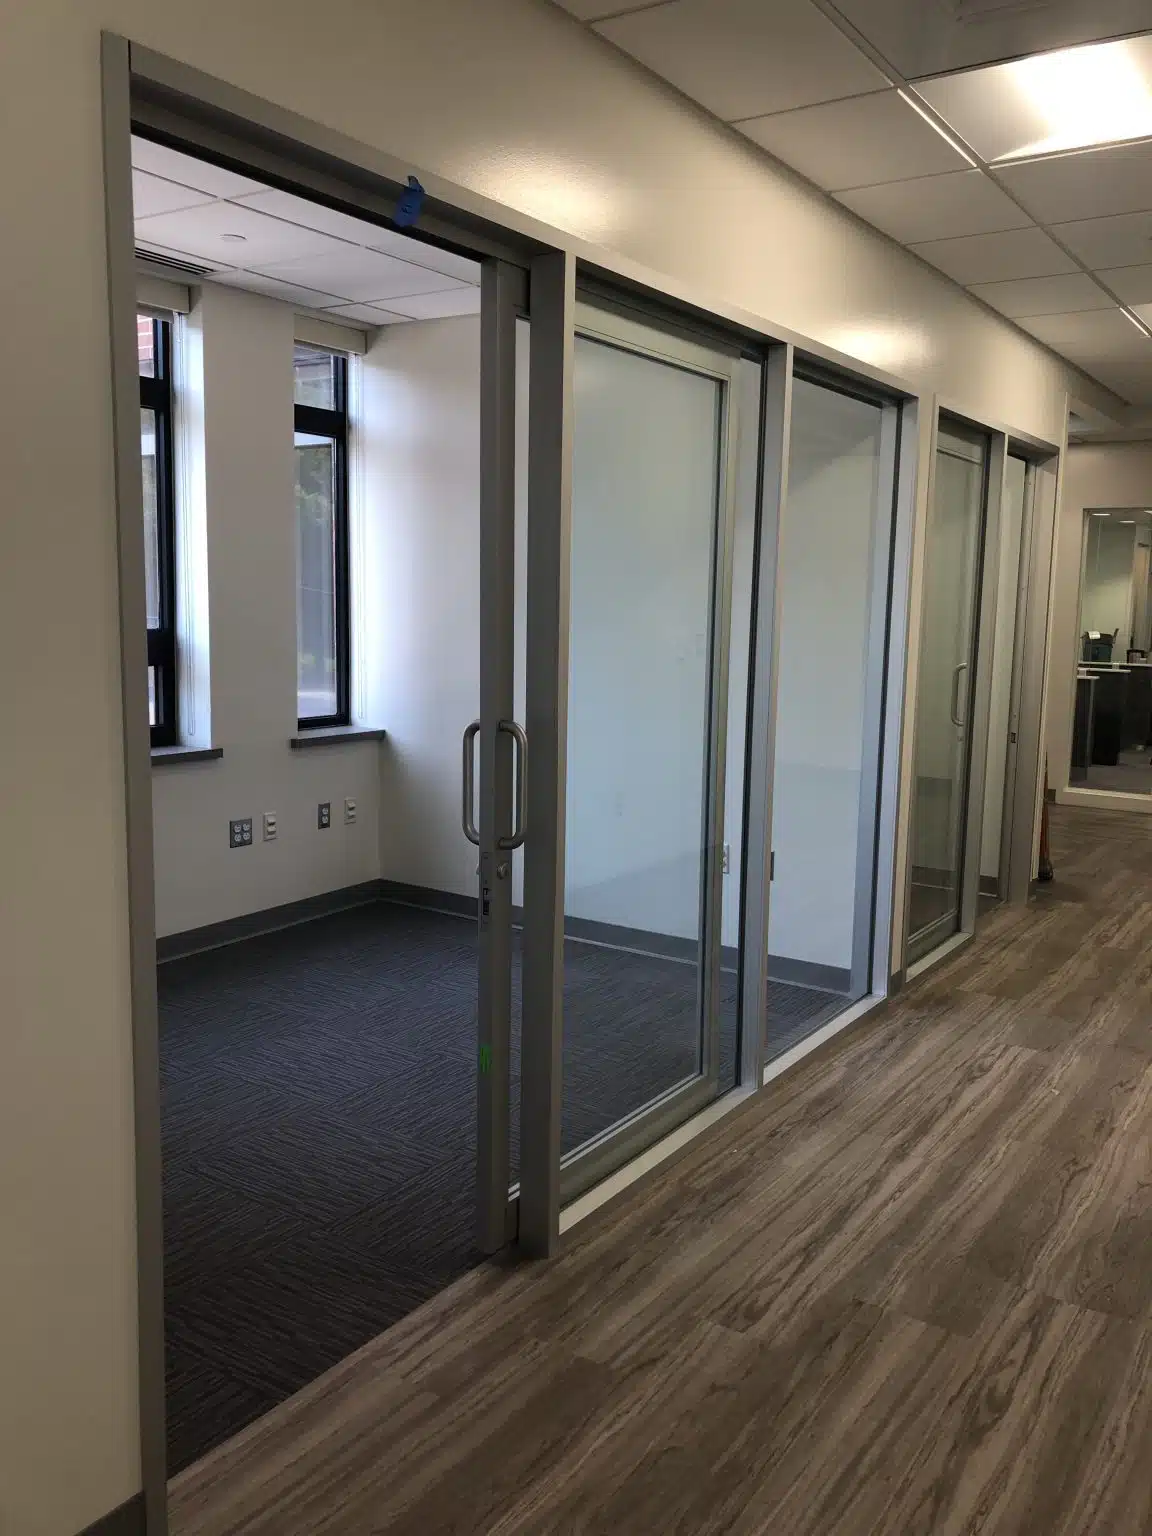
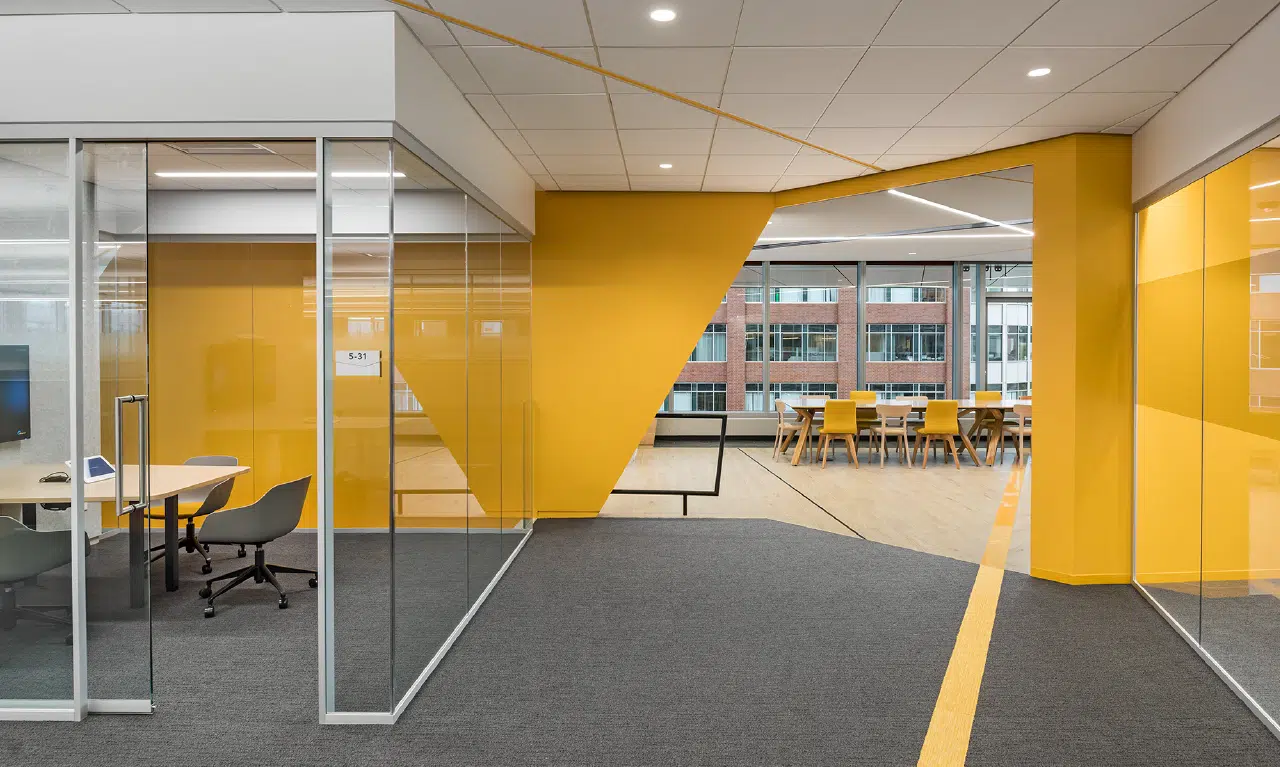
Integrated at Work (IAW) delivered a complete glass wall system with doors and sliding doors for the University’s newly constructed College of Engineering. The 190,000 SF building is the largest construction project in the University’s history. The single, six-floor building replaces five older buildings on the University’s engineering campus.

Creating light-filled expanses of open space for the state-of-the-art classrooms and laboratories was key. To help achieve this, IAW installed a 12’0” high glass wall in an area on the building’s first floor.

Products
Nello Clarity Glass Wall System, Doors, Frames and Hardware
Contractor
Dimeo Construction
Architect
Ballinger Philadelphia
Photography
Nora Lewis; Integrated at Work
Cape Cod 5 Primary Photo

Cape Cod 5

Hyannis, MA

Office

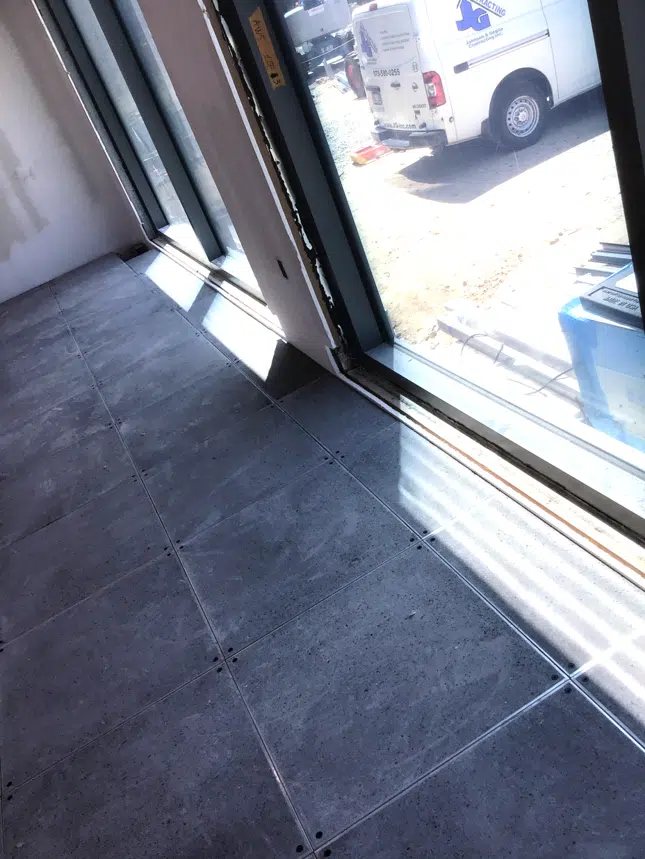
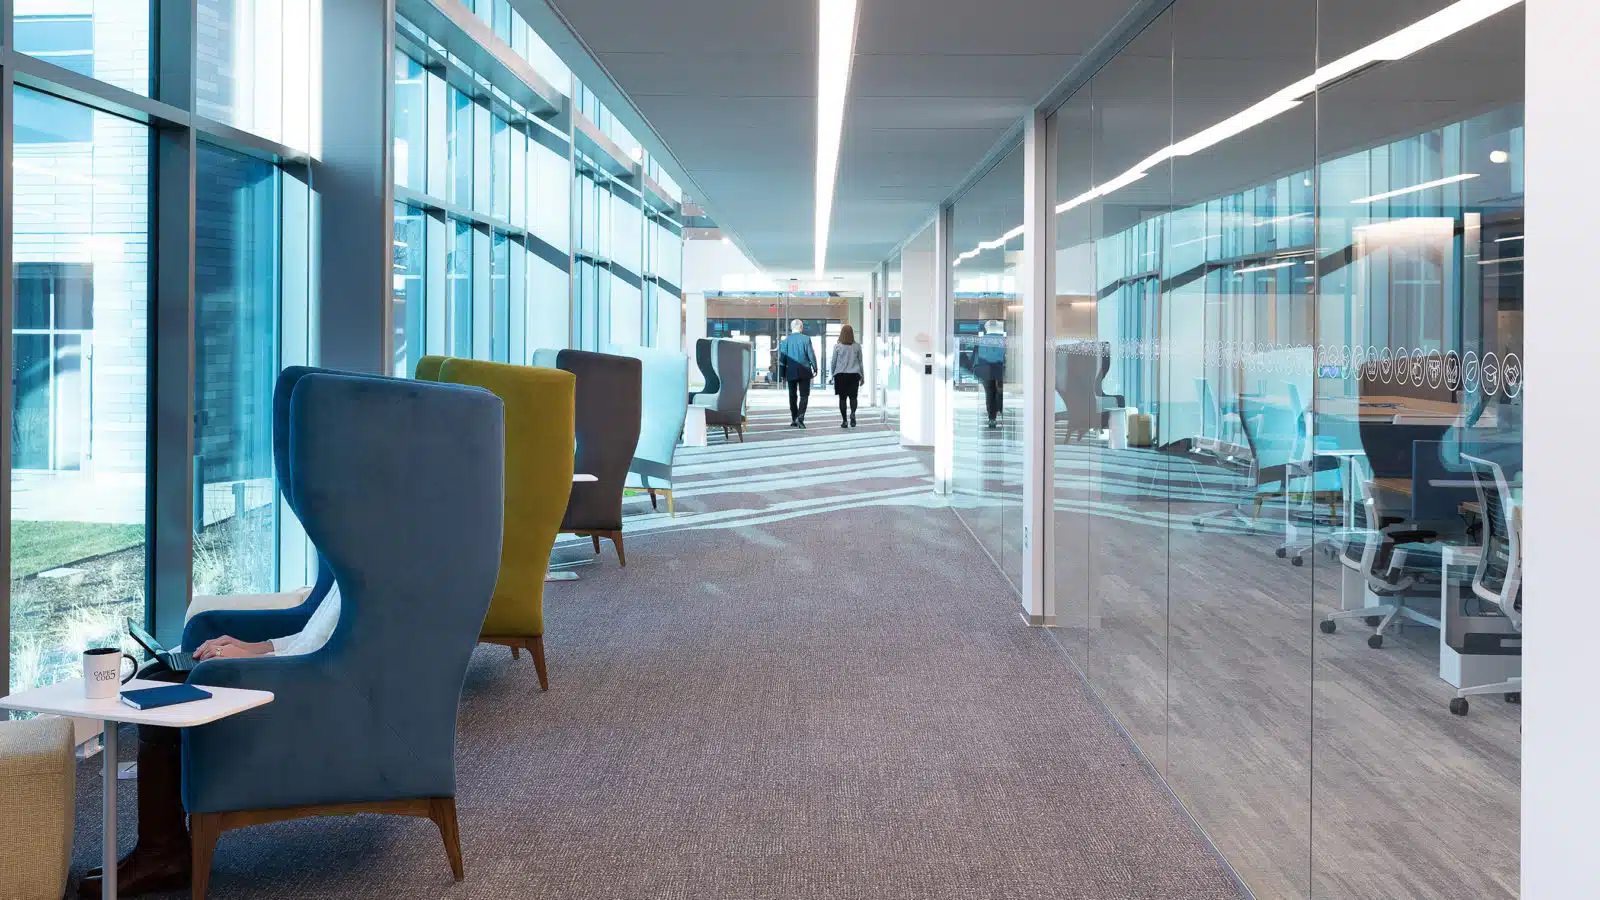
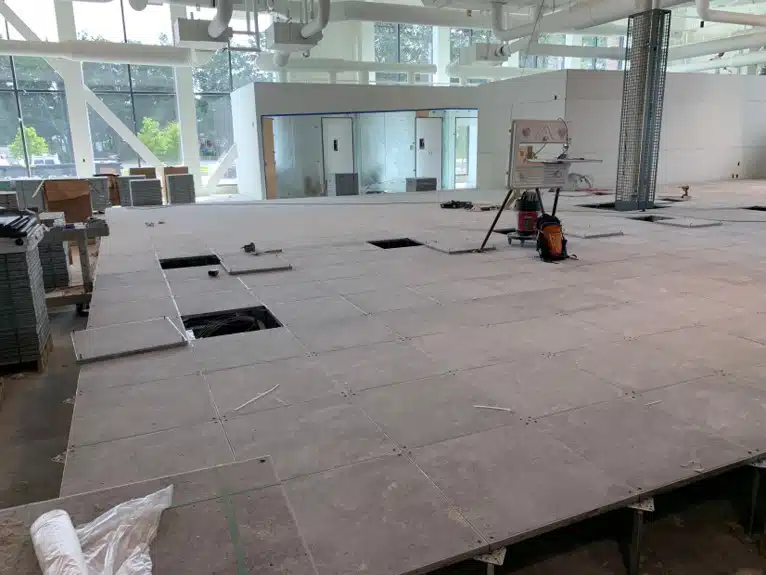
Integrated at Work (IAW) installed both a sound masking system (38,200 SF) and a raised flooring system (6,100 SF) as part of Cape Cod 5’s new banking center and headquarters built to accommodate 300+ employees.

After reviewing the space and speech privacy requirements, IAW provided a layout optimizing the correct level of ambient sound for space. Additionally, IAW incorporated a paging system into the sound masking system to provide cost savings to the client versus providing each system separately.

Cape Cod 5’s project requirements included a need for flexibility and accessible power and data locations in the large assembly room.  The TecCrete raised flooring offered a great solution that offered a solid walking sensation along with the ultimate flexibility.

Implementing green design and building features were a priority. Cape Cod 5’s project achieved LEED Gold certification.

Learn more about this great project.

Products
Soft DB Sound Masking, Global IFS Raised Access Flooring
Contractor
Delbrook | JKS
Architect
Catalyst Architecture and Interiors
Photography
courtesy photo (above)
Deciphera Primary Photo

Deciphera

Waltham, MA

Office, Science/Tech

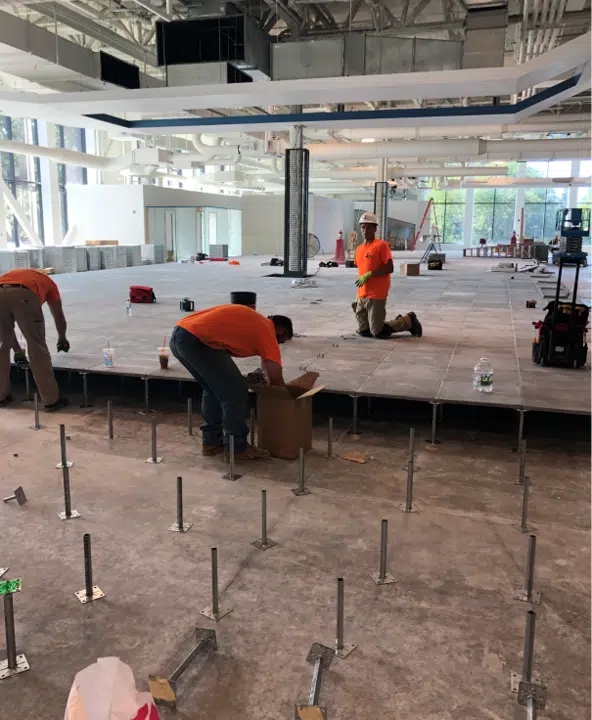
Integrated at Work delivered a raised access flooring system as the first phase of Decipera Pharmaceuticals’ expansion project. The Tecrete raised floor system elevated a separate workspace in the center of the office to allow for increased privacy. IAW specified 7,800 SF of the TecCrete 1250 panel system which provides the rigidity and stability to meet the needs of this demanding and flexible workspace.

IAW worked simultaneously under a fast-track schedule with the trades and contractors on site. Though the site was not fully built-out, IAW successfully prepared the railing production and flooring installation. Since the construction schedule dictated installation in phases, IAW was able to visualize the remaining installation by calculating and analyzing exactly how much material was needed. Additionally, our team installed the RAF and railing system without affecting furniture installation.

A unique aspect of this project was a back-lit through integrated as part of the raised floor system.  IAW coordinated this detail with the architect, general contractor, and lighting contractor to achieve the desired lighting effect

Products
Global IFS TecCrete Raised Access Flooring
General Contractor
J. Calnan & Associates
Architect
SGA
Photography
©2020 Ari Burling (photo above); Integrated at Work (other)
Technology Company Primary Photo

Technology Company

Danbury, CT

Office, Science/Tech

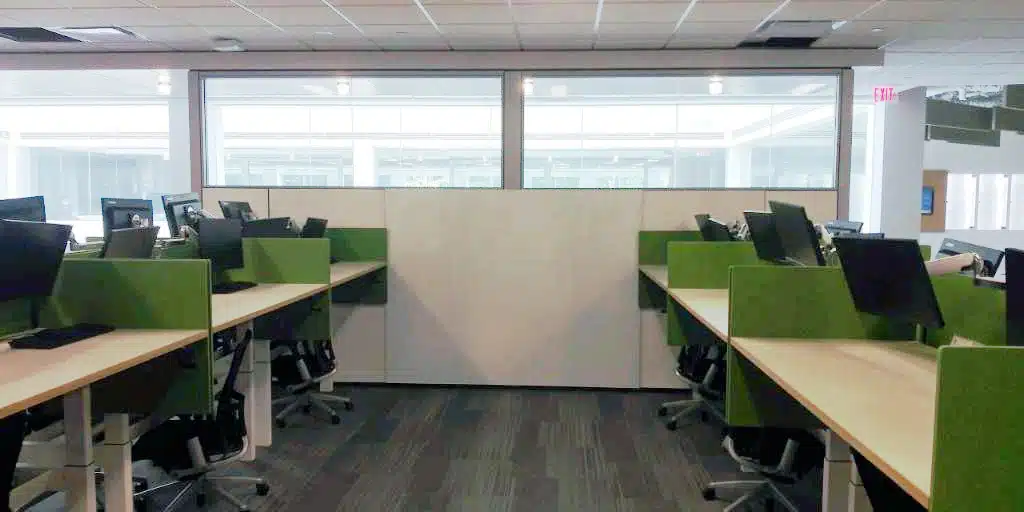
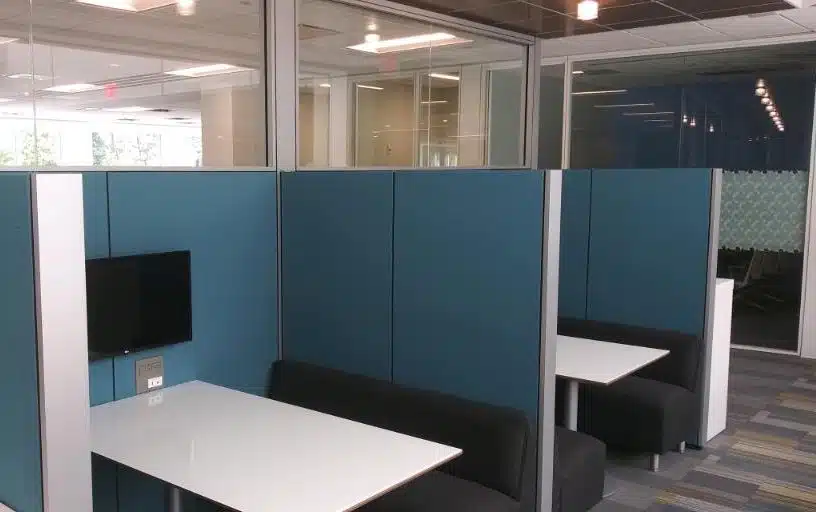
Integrated at Work (IAW) delivered multiple projects for a global corporation’s R&D and manufacturing site in Connecticut. The most recent installation included a single-glazed Haworth Enclosed Frameless Glass (EFG) office and conference room front system as part of a phased renovation project. IAW coordinated with the project architect to create a unique custom booth solution to satisfy the client’s needs. Using Haworth EFG in conjunction with the Haworth Enclose stack-on wall system provided privacy and divided space between each workstation and created a great area to collaborate.

IAW successfully delivered and installed the project during the COVID-19 pandemic. The team was able to quickly adapt the project schedule despite manufacturing uncertainty, providing necessary site preparations and guidelines for on-site safety of the installation crew, and making overall accommodations for unforeseen schedule adjustments. IAW proudly continues to work with the client on future planned projects and campus enhancements.

Products
Haworth Enclose Frameless Glass, Haworth Enclose Booths with Clarus Markerboards
General Contractor
SCIAME Construction, LLC
Architect
CPG Architects
Photography
Integrated at Work
Software Company Primary Photo

Software Company

Boston, MA

Office, Science/Tech

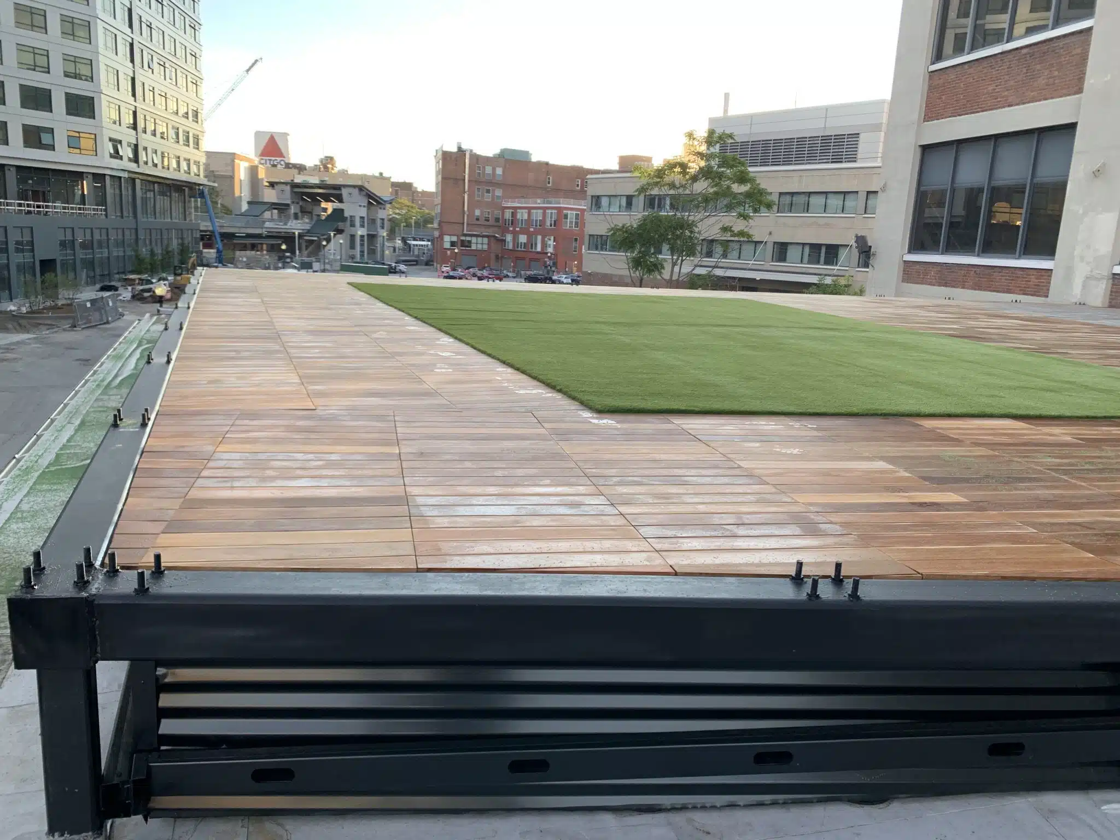
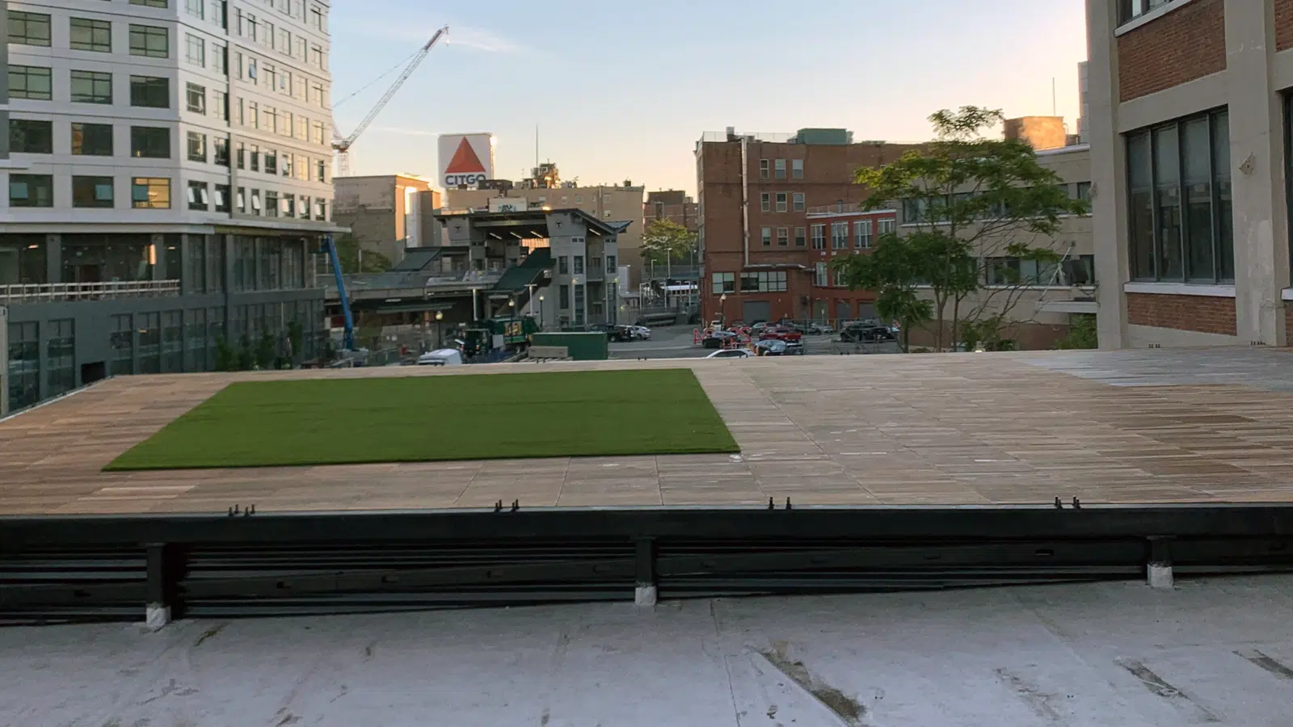
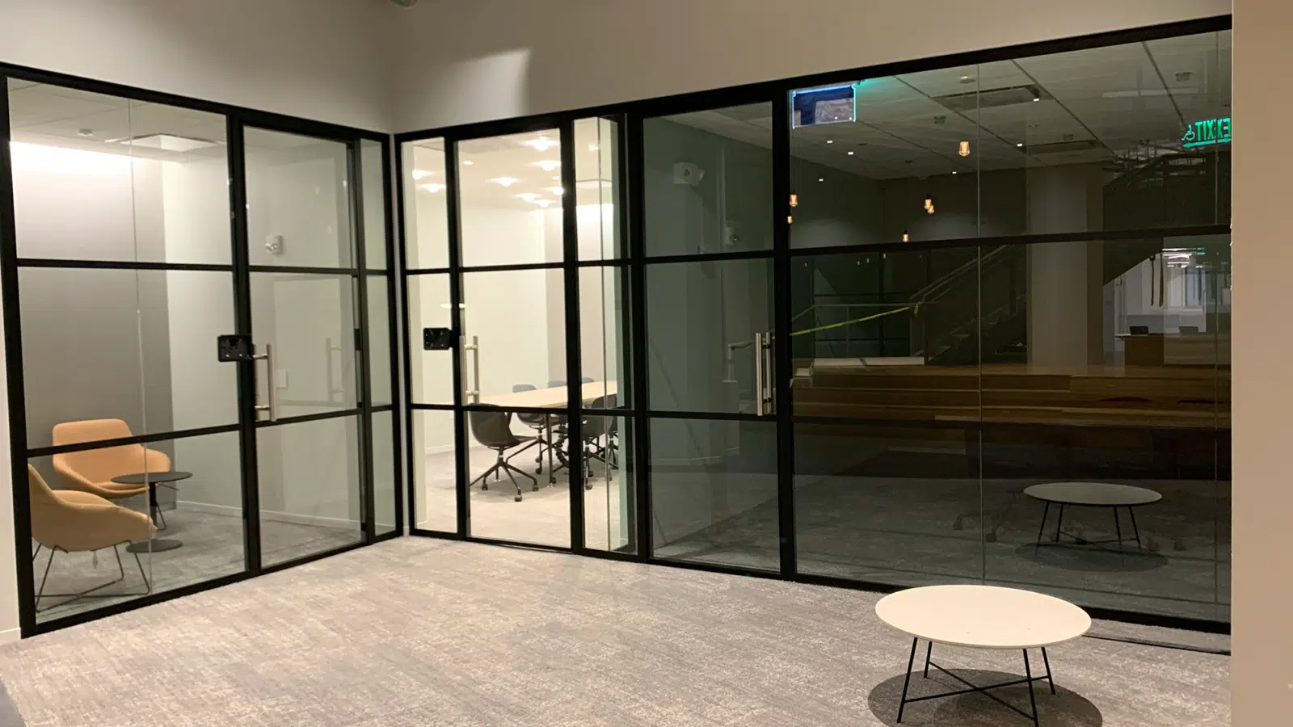
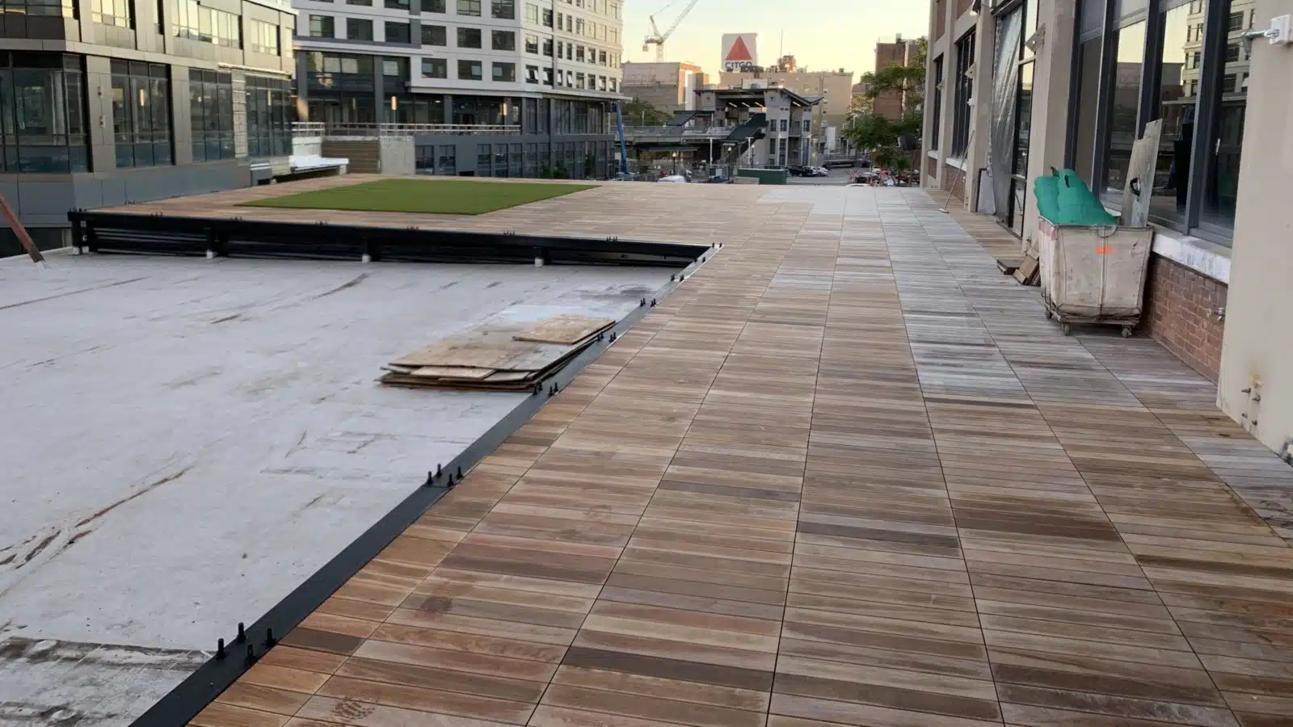
Integrated at Work utilized its expansive product offering and industry experience to deliver a complete exterior and interior glazing package for a software company headquarters space. The ability to offer both exterior building envelope solutions, exterior paver solutions, along with interior demountable glazing systems under one contract set us apart. The benefit to the client was utilizing our team as the one point of contact which resulted in a seamlessly run project.

Products
Oldcastle Building Envelope Curtainwall and Thermal Storefront System with Insulated Glazing; Bison Pedestals & Wood Tiles; SYNlawn Synthetic Turf; Muraflex Demountable Walls
General Contractor
Marcor Builders, Inc.
Architect
Sasaki
Photography
Integrated at Work
Siemens Primary Photo

Siemens

Walpole, MA

Office, Science/Tech

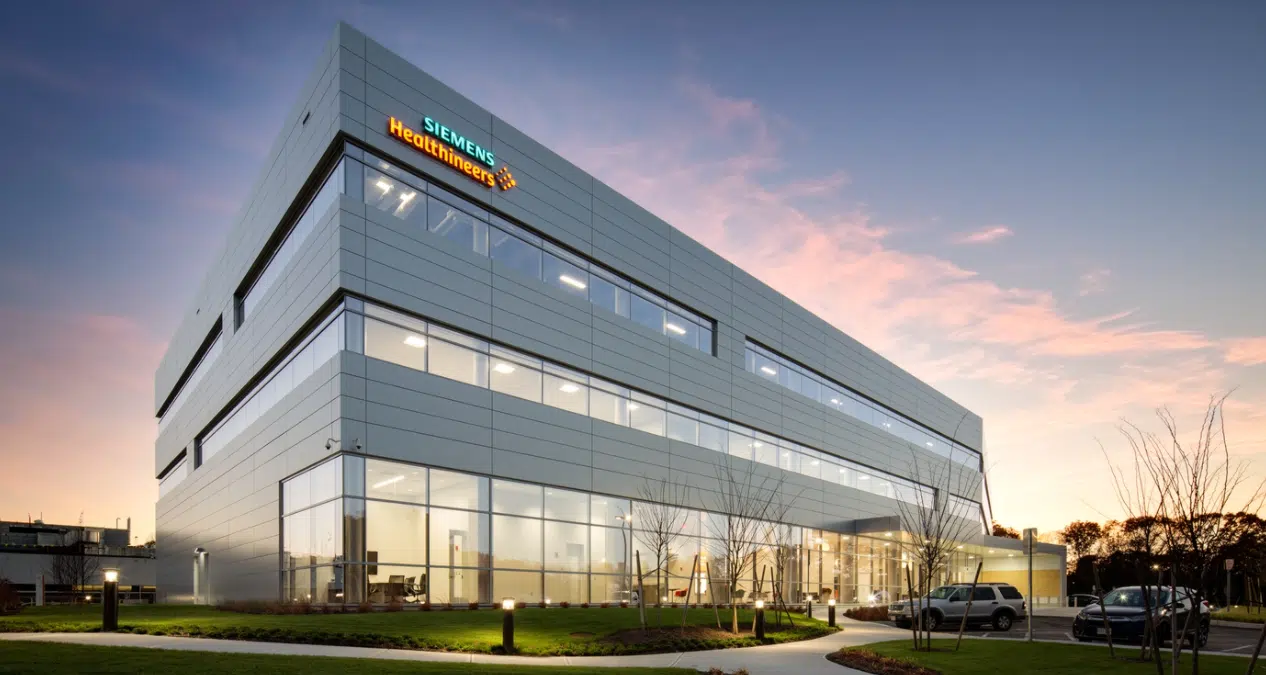
Integrated at Work (IAW) effectively executed the interior glazing package as well as the assembly and installation of the exterior curtain wall system as part of a phased construction renovation project at Siemens Healthineers’ Laboratory Diagnostics campus.

IAW aligned, attached, and sealed the curtain wall to an existing system.  Two different metal panel systems supplied by others terminated at the newly installed curtain wall. Our team worked with the panel subcontractor to coordinate the terminations ensuring that a seamless air and vapor barrier could be achieved.

Products
Glass & Glazing Package; Curtain Wall System
General Contractor
Columbia Construction
Architect
Jacobs Engineering
Photography
Integrated at Work
Akamai Technologies Primary Photo

Akamai Technologies

Cambridge, MA

Office, Science/Tech

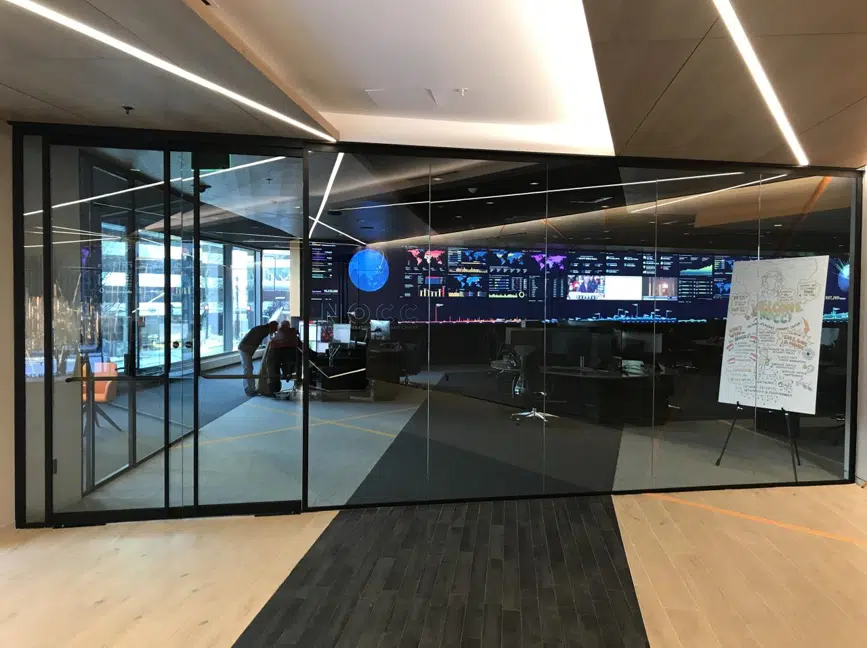
Integrated at Work (IAW) completed a complex project for Akamai’s new global headquarters in Cambridge, Massachusetts. IAW installed 12,000 LF of demountable walls and a full interior glass and glazing package.

Throughout the project, detailed coordination ensured the final build-out is fully consistent with the design aspirations of the project, as well as all targets for sustainability (LEED and WELL).

12,000 LF

Products
Muraflex Fino Demountable Walls
General Contractor
Turner Construction
Architect
Sasaki
Photography
Anton Grassl