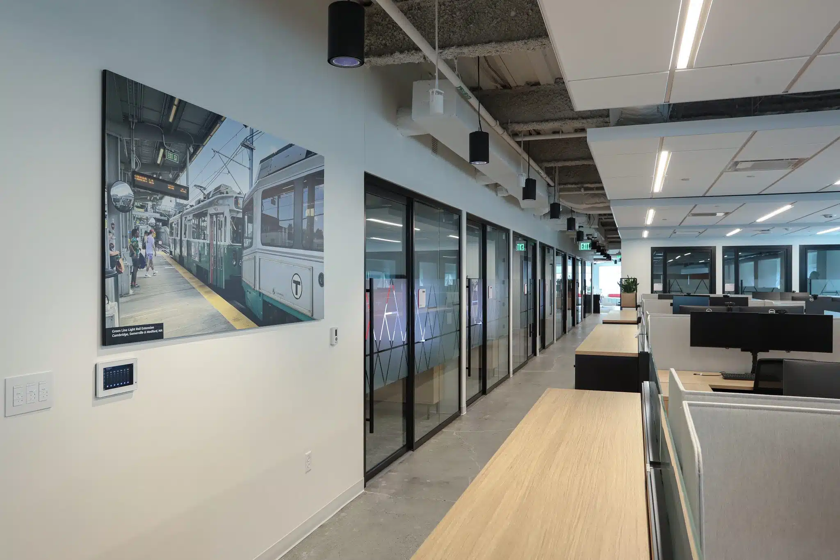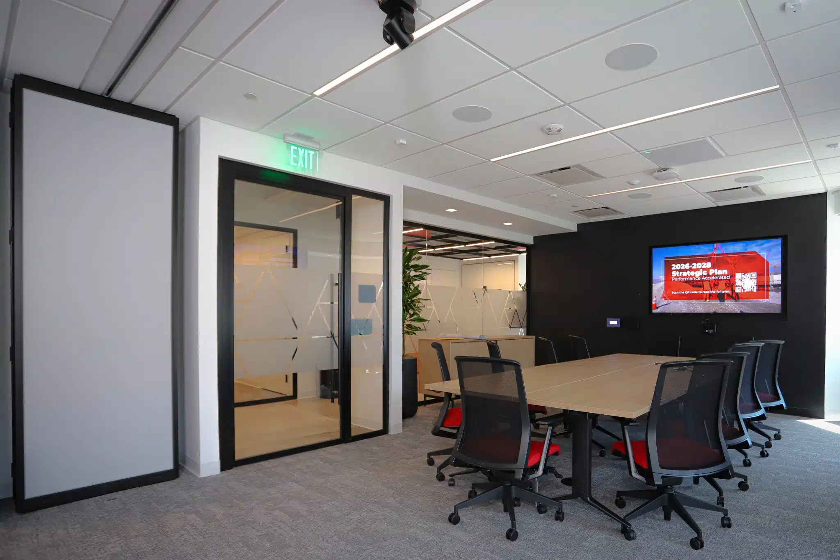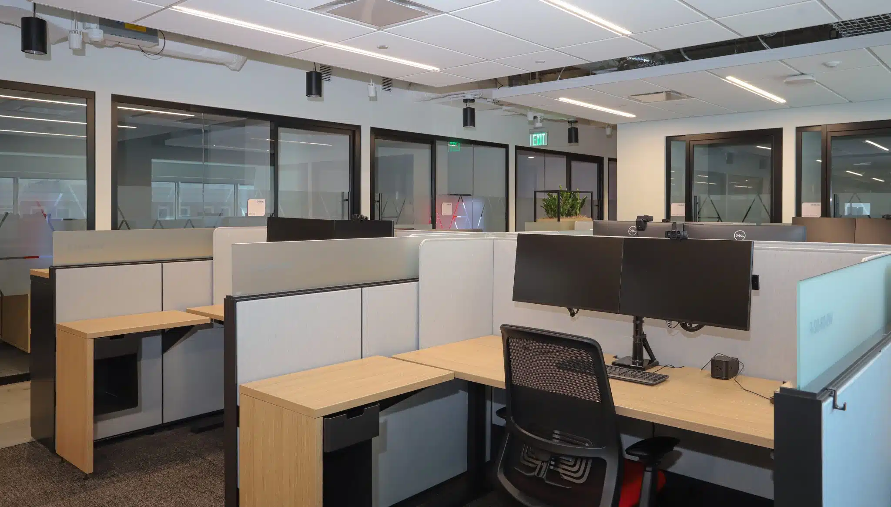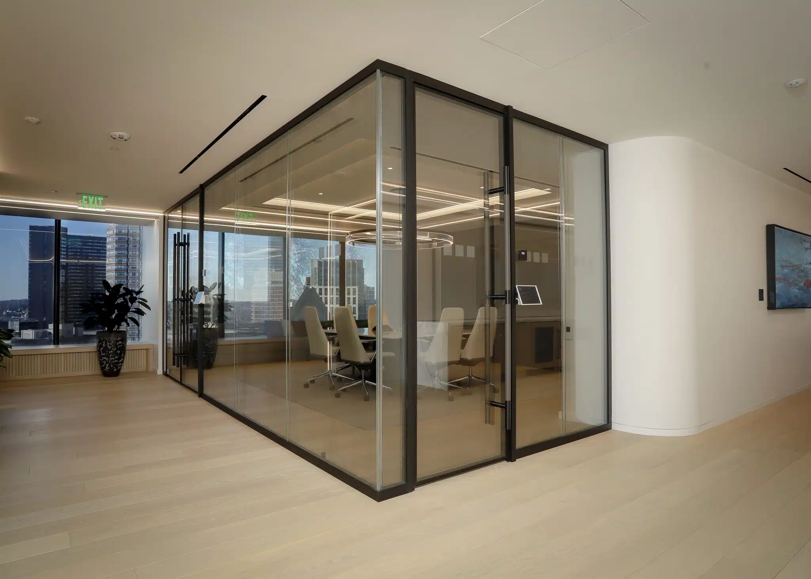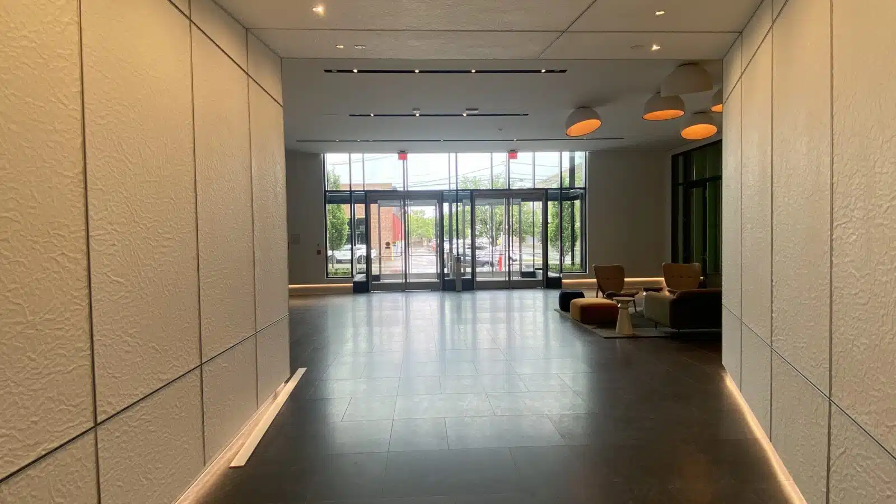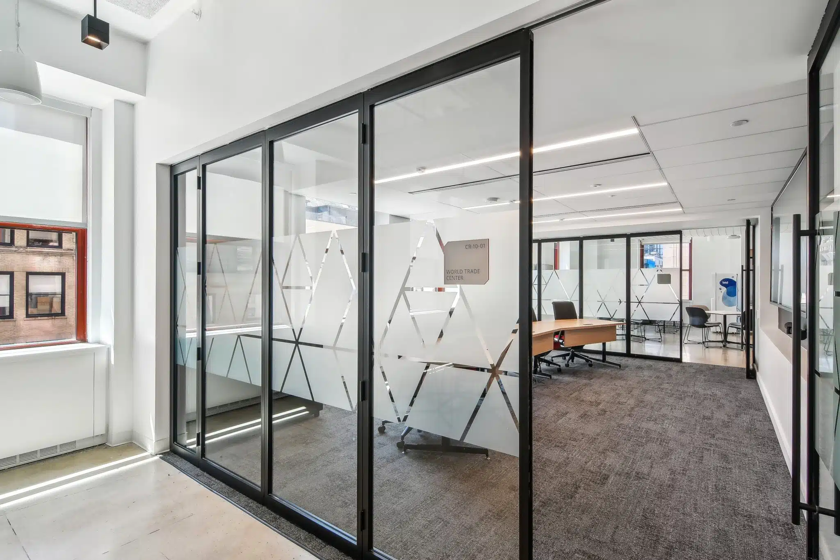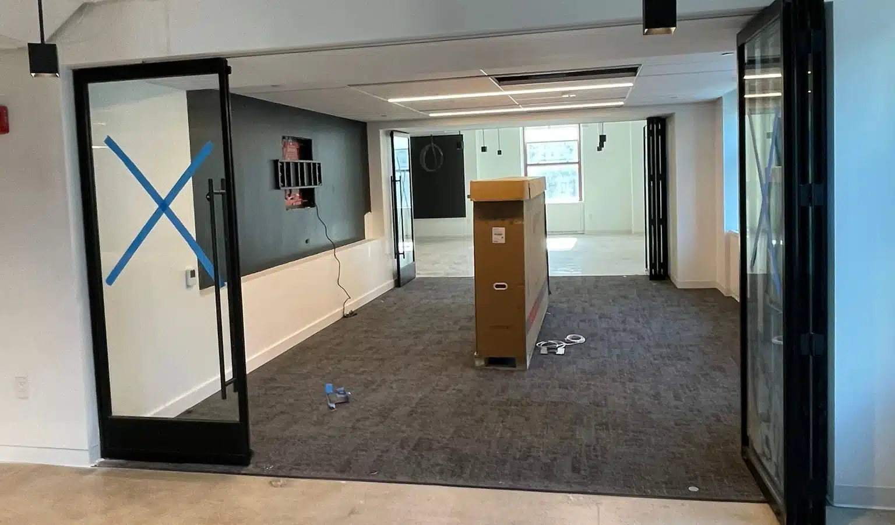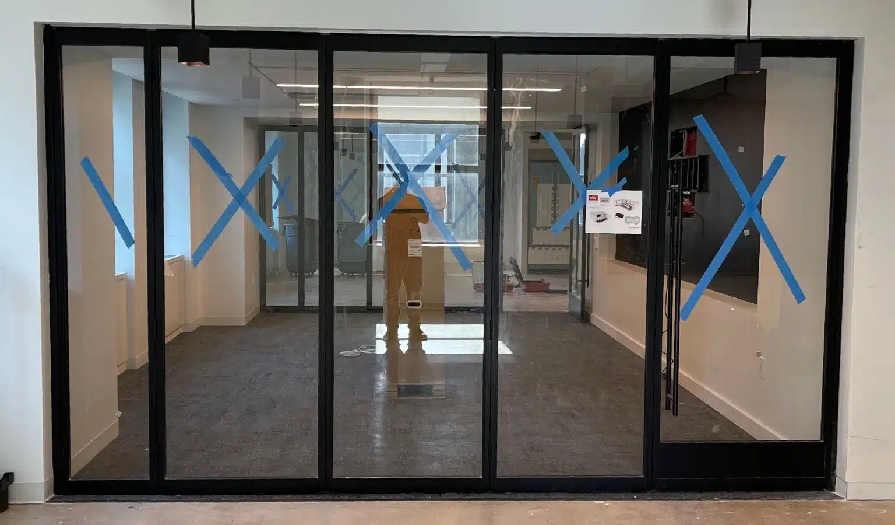

Adage Capital Management Primary Photo

Adage Capital Management

Boston, MA

Office

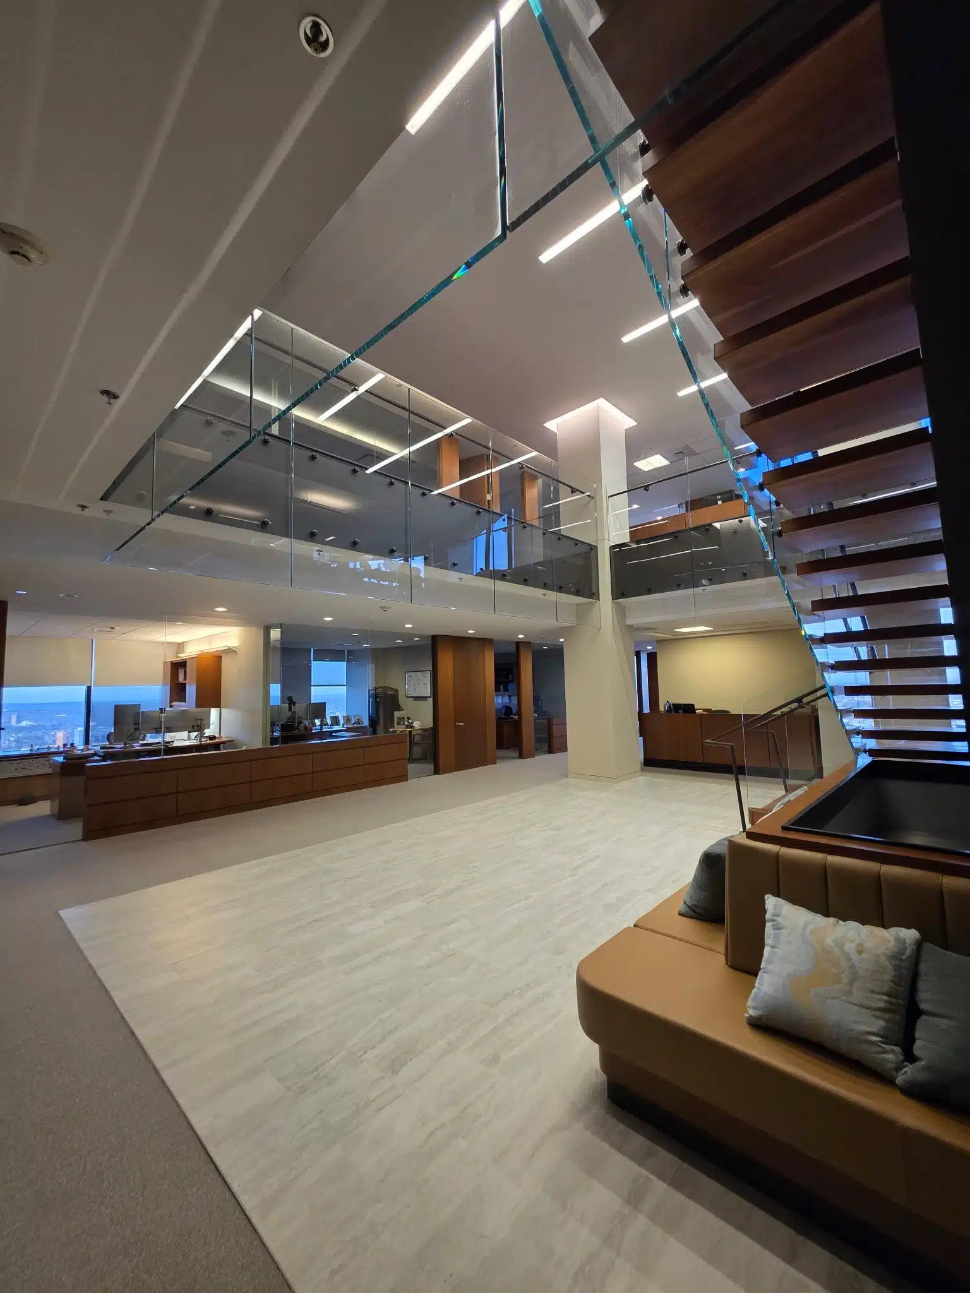
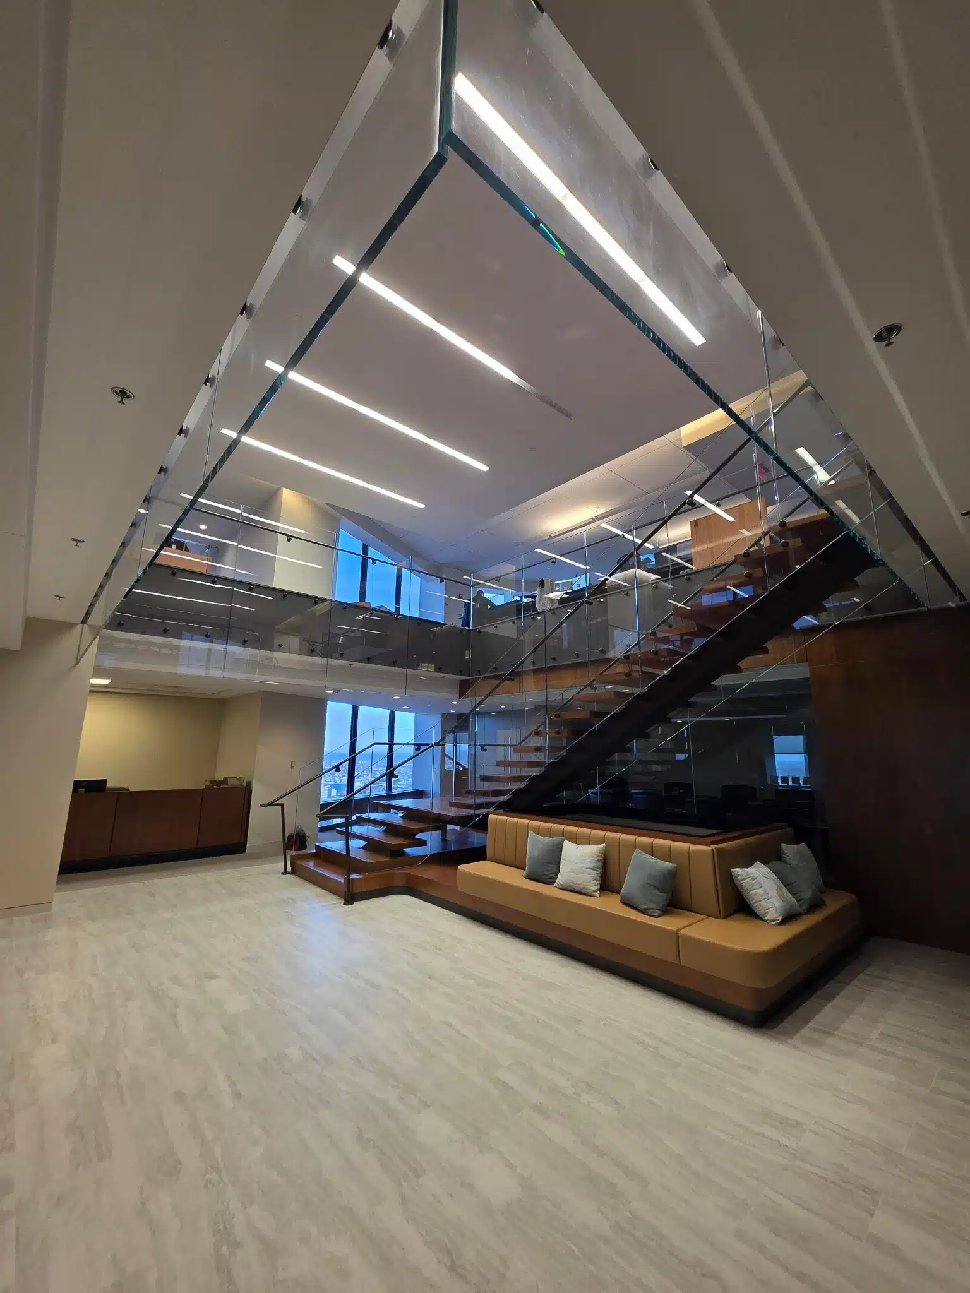
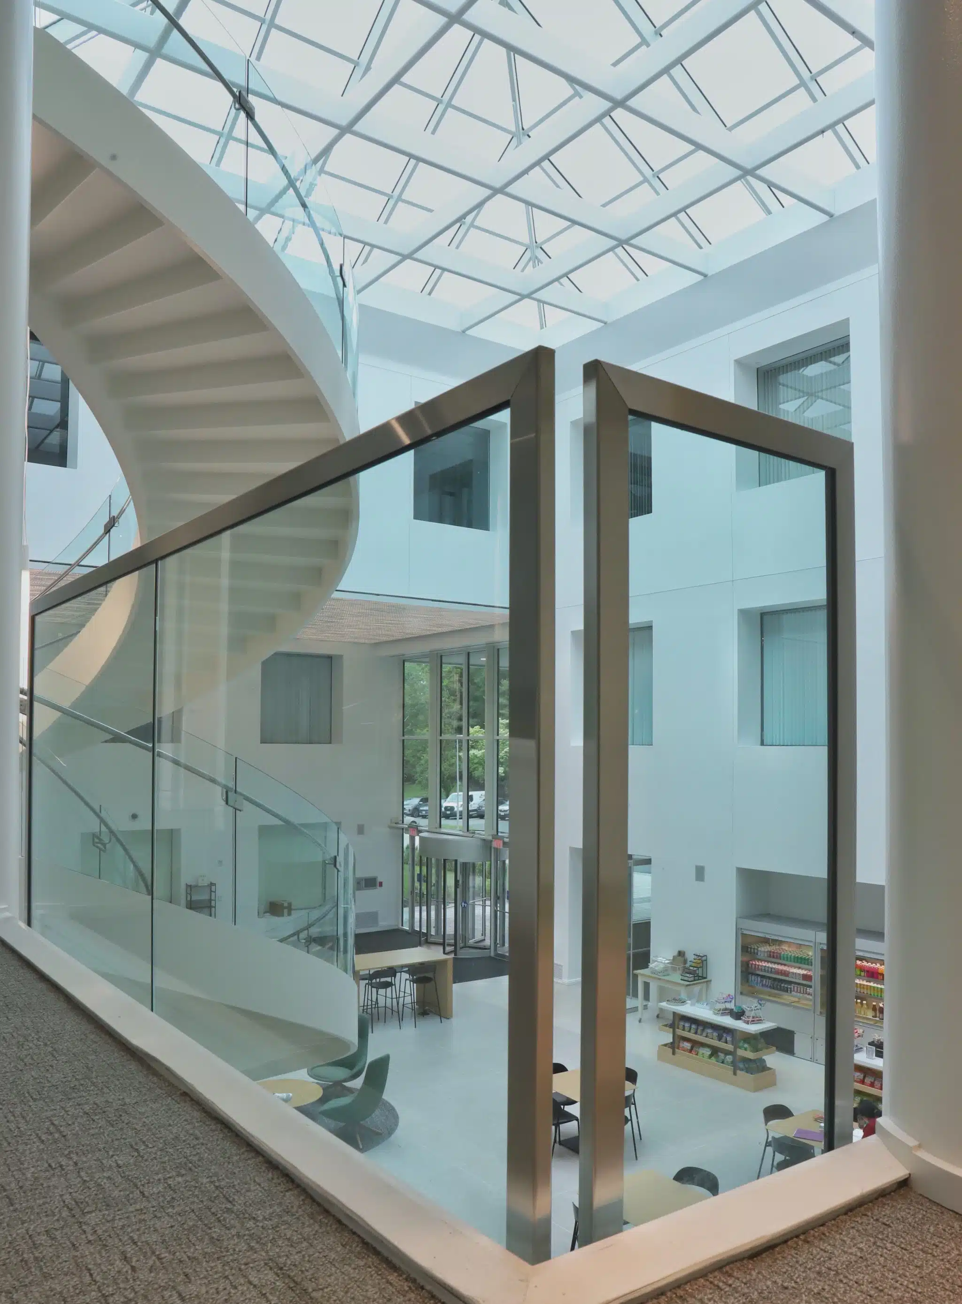
Integrated at Work (IAW) partnered with the project team to refresh the existing glass guardrail system at Adage Capital’s staircase and 51st-floor landing. The work focused on updating the look and finish of the existing installation while preserving the architectural character of the space and improving its long-term performance.

Working alongside Vitrum Exteriors, our team carefully coordinated the removal, refurbishment, and reinstallation of the existing system allowing the project to achieve a refreshed finish without replacing the entire installation.

Scope

  • Carefully removed and reinstalled existing glass guardrails and stand-offs
  • Painted stand-offs black and reinstalled with the existing glass
  • Renewed select glass panels and resealed joints
  • Reworked and extended handrails and brackets
  • Extended the glass guardrail at the 51st-floor landing
PRODUCTS
Glass & Glazing
GENERAL CONTRACTOR
Corderman & Company
ARCHITECT
Gensler
Photography
IAW

See More of our Work

STV Primary Photo

STV

Boston, MA

Office

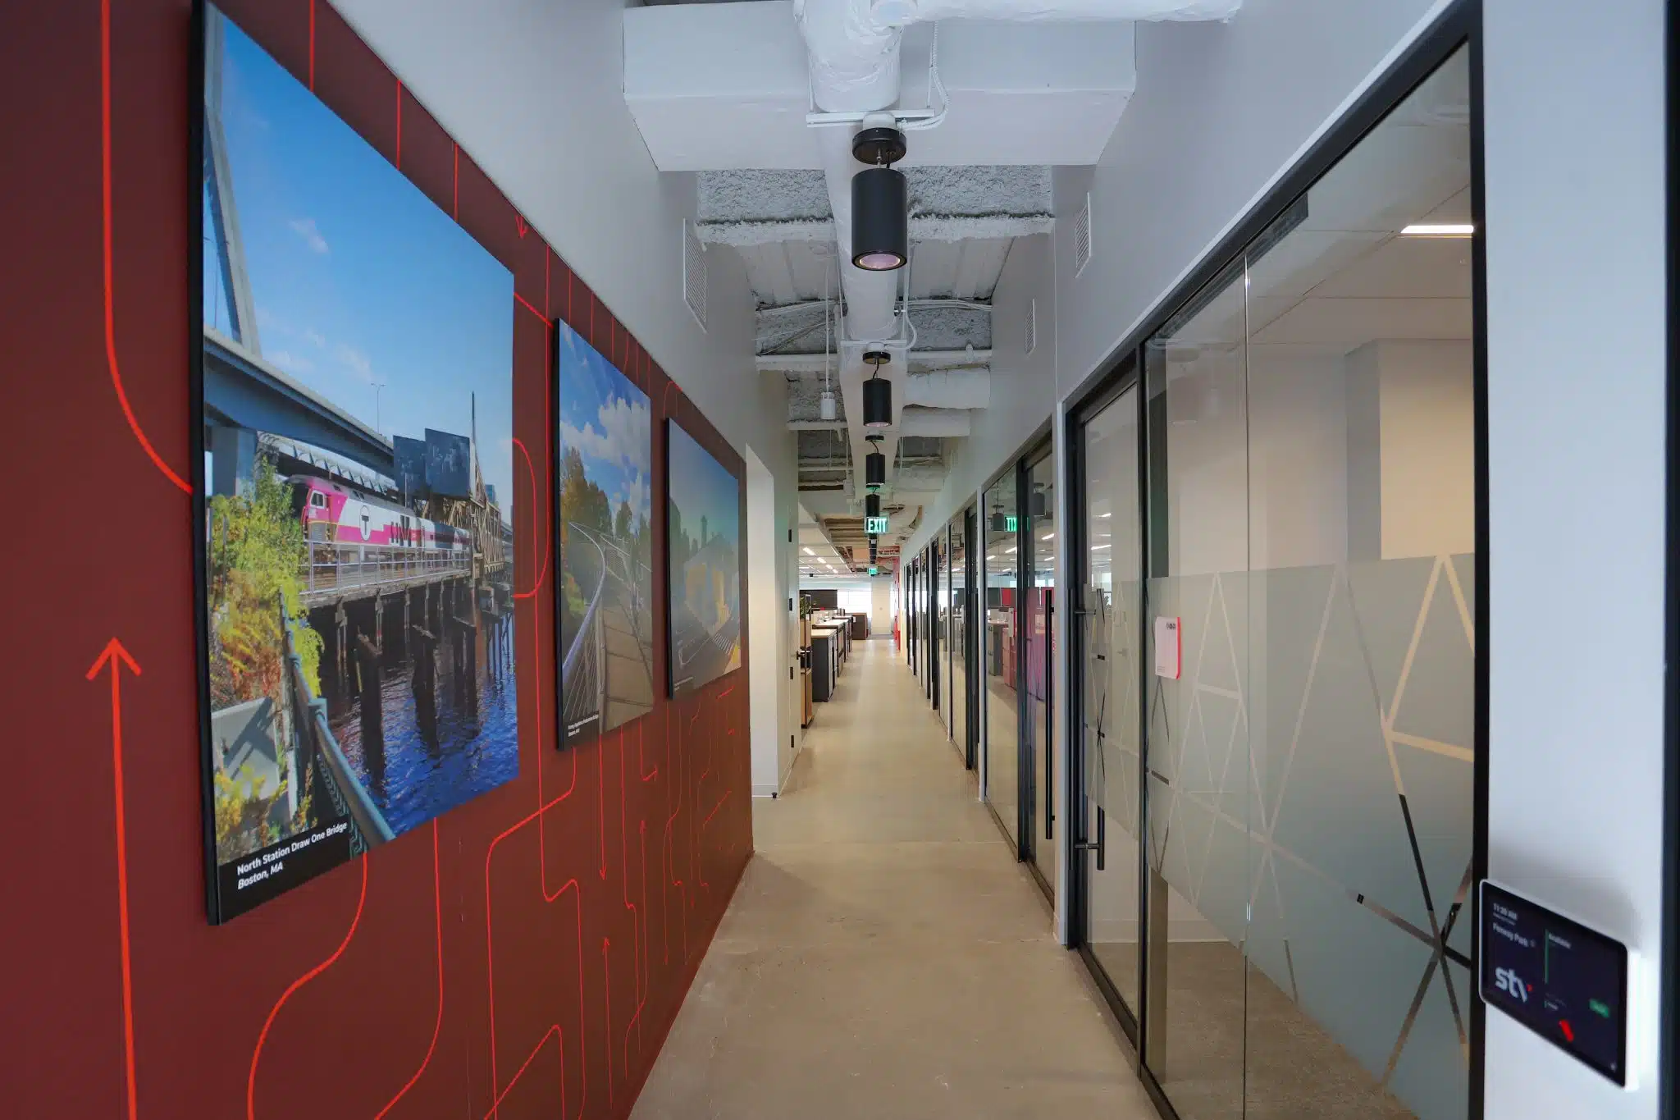
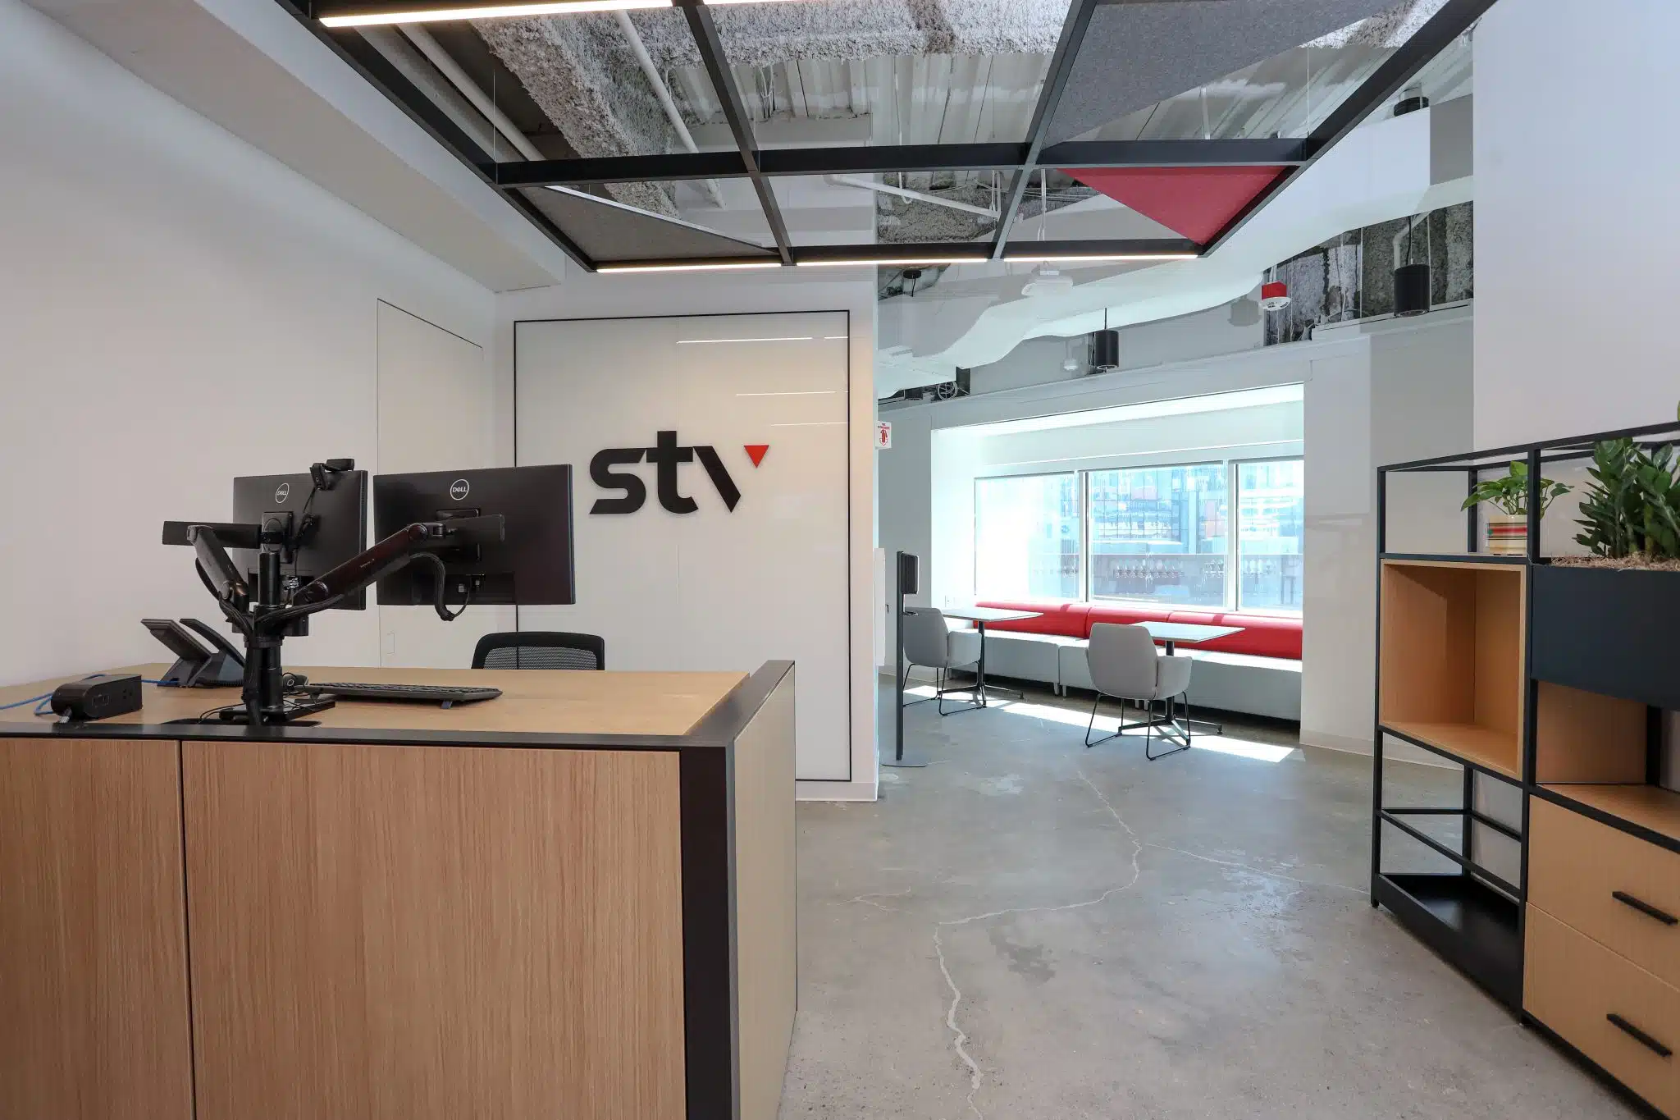
Integrated at Work (IAW) delivered the architectural interior systems for STV, coordinating a range of demountable walls, glass systems, doors, and specialty architectural elements. Working alongside LS3P and Lee Kennedy, our team managed coordination from planning through installation to deliver a cohesive, high-performance workplace environment.

The project was delivered through the AT WORK COLLABORATIVE family of brands, where integrated services and centralized coordination brought the architectural systems and interior environment together. Environments at Work provided furniture and design services, aligning interior selections with IAW’s architectural systems to create a cohesive, fully realized workplace. The result was a streamlined process and a unified finished space.

Solutions / Scope

  • 272 LF of demountable walls (Haworth 4Space)
  • 11 framed glass pivot doors (PK-30 System Inc.)
  • 17 framed glass sliding doors (PK-30 System Inc.)
  • Operable feature wall (PK-30 System Inc.)
  • Glass and glazing systems (Oldcastle)
Products
Demountable Walls, Feature Wall, Glass & Glazing
General Contractor
Lee Kennedy Co.
Architect
LS3P
Photography
IAW

See More of our Work

TCW Group, Inc. Primary Photo

TCW Group, Inc.

Boston, MA

Office


Integrated at Work provided demountable wall solutions on an accelerated project schedule that advanced the required installation date by three weeks.

The scope included 180 LF of Muraflex Mimo and Muraflex Fino wall systems, requiring precise coordination across teams to maintain design intent and construction sequencing.

To meet the revised deadline, installation was organized in defined phases aligned with site readiness and contractor workflow. This approach ensured steady progress, minimized disruption to other trades, and maintained quality and performance standards throughout the process. Through proactive project management and field coordination, Integrated at Work successfully delivered the complete wall package within the compressed timeline.
Products
Demountable Walls
General Contractor
Commodore Builders
Architect
Gensler
Photography
IAW

Explore Demountable Walls

BXP: 890 Winter Street Primary Photo

BXP: 890 Winter Street

Waltham, MA

Office

We helped transform the amenity spaces at 890 Winter Street as part of a joint effort with our partners from the AT WORK COLLABORATIVE™ family of brands—People, Places & Spaces, Integrated at Work, and Exteriors at Work.

Working closely with the project team and Callahan Construction Managers, we delivered thoughtful architectural solutions that emphasized transparency, flexibility, and refined finishes. From interior upgrades to entry enhancements, this project showcases our team’s commitment to delivering architectural products that elevate both the function and feel of a space.

SCOPE

: Haworth EFG demountable walls in the multipurpose room offering modularity and long-term flexibility
: Frameless glass doors at tenant entrances and the fitness center to enhance openness and light
: Reflective, back-painted glass wall panels across 3 elevator lobbies for a clean, elevated look
: Glass guardrails and entry systems installed with precision by Exteriors at Work

Products
Demountable Walls, Glass & Glazing, Entry Doors
General Contractor
Callahan Construction
Architect
SGA
Photography
IAW
BXP 10
previous arrow
next arrow

Project Partners

Leveraging our portfolio of companies to provide solutions that uniquely fit each organization. Learn more about the AT WORK COLLABORATIVE™ brands we partnered with on this project.

Culture Pop Soda Primary Photo

Culture Pop Soda

Watertown, MA

Office

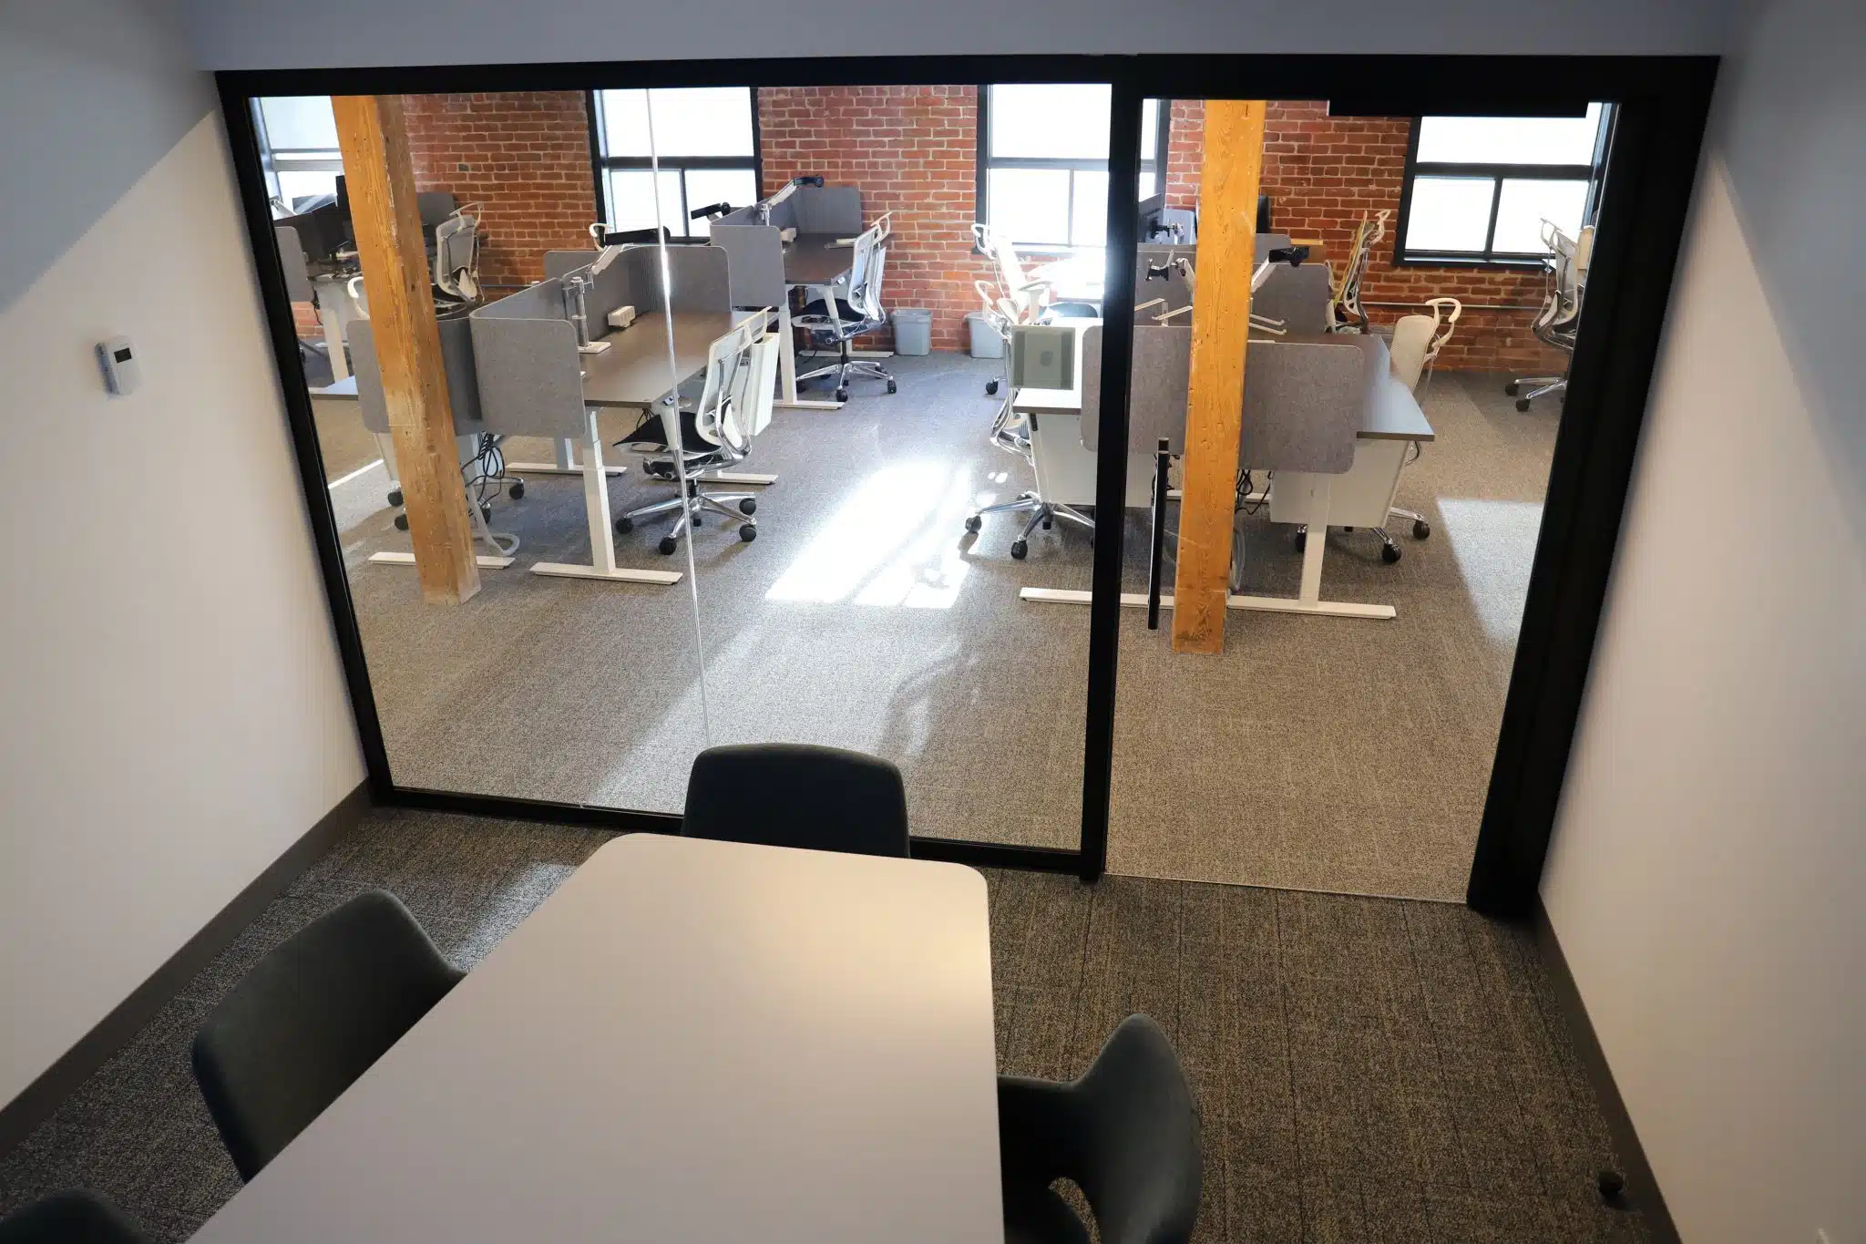
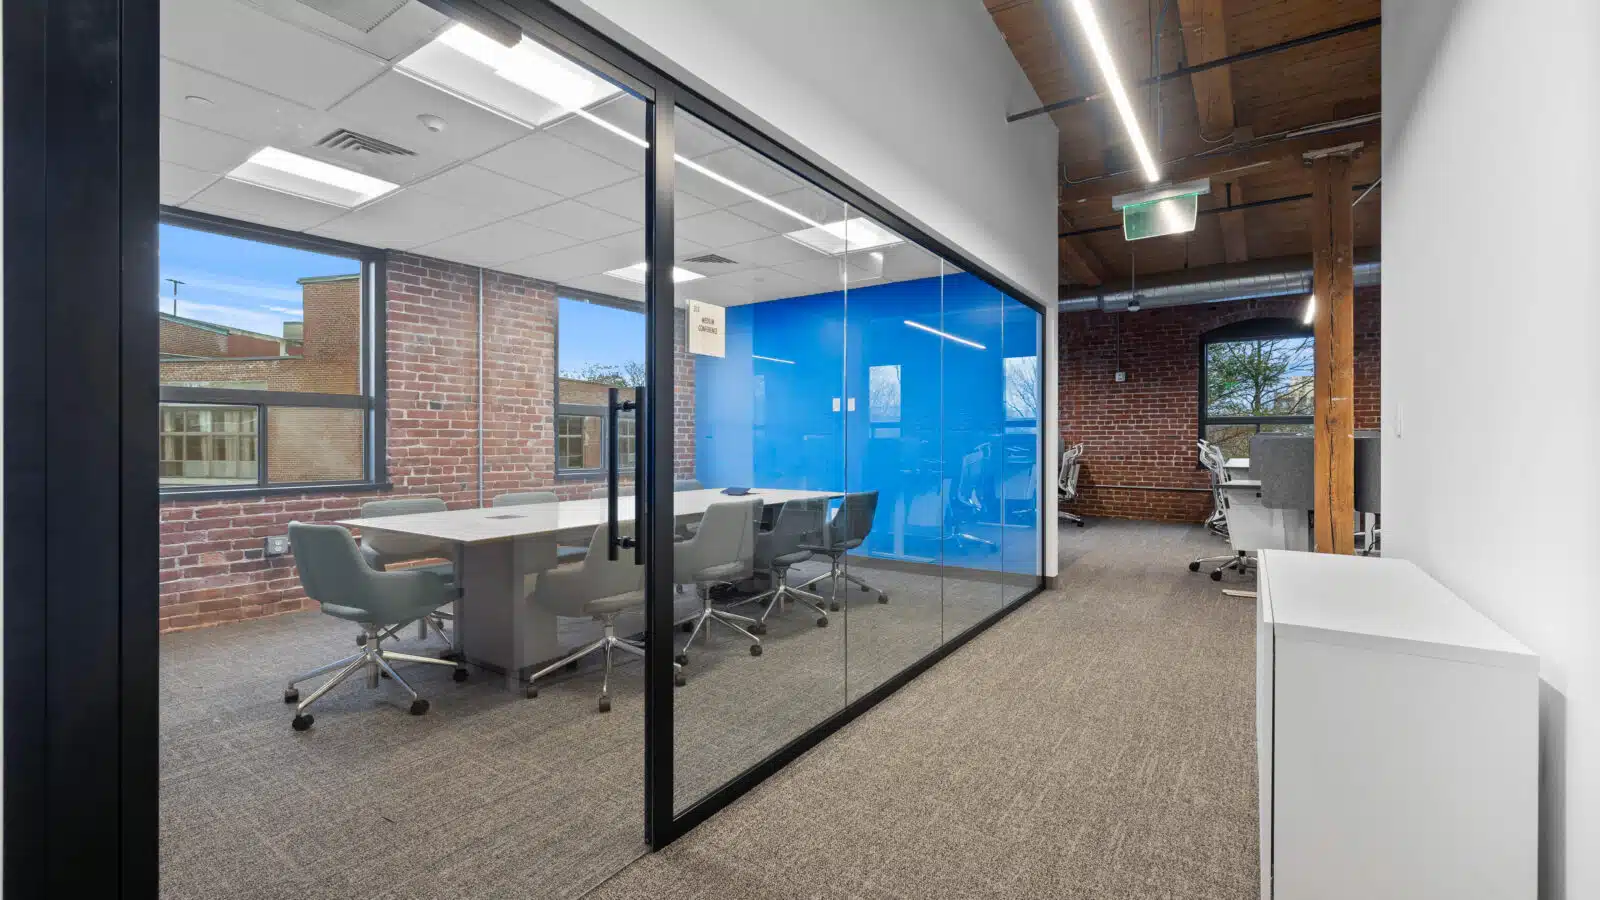
Integrated at Work (IAW) recently completed an exciting interior project for Culture Pop at its new headquarters in Watertown, MA. This milestone project featured IAW’s first installation of Haworth’s new 4SPACE modular wall system, bringing innovative design and functionality to the space.
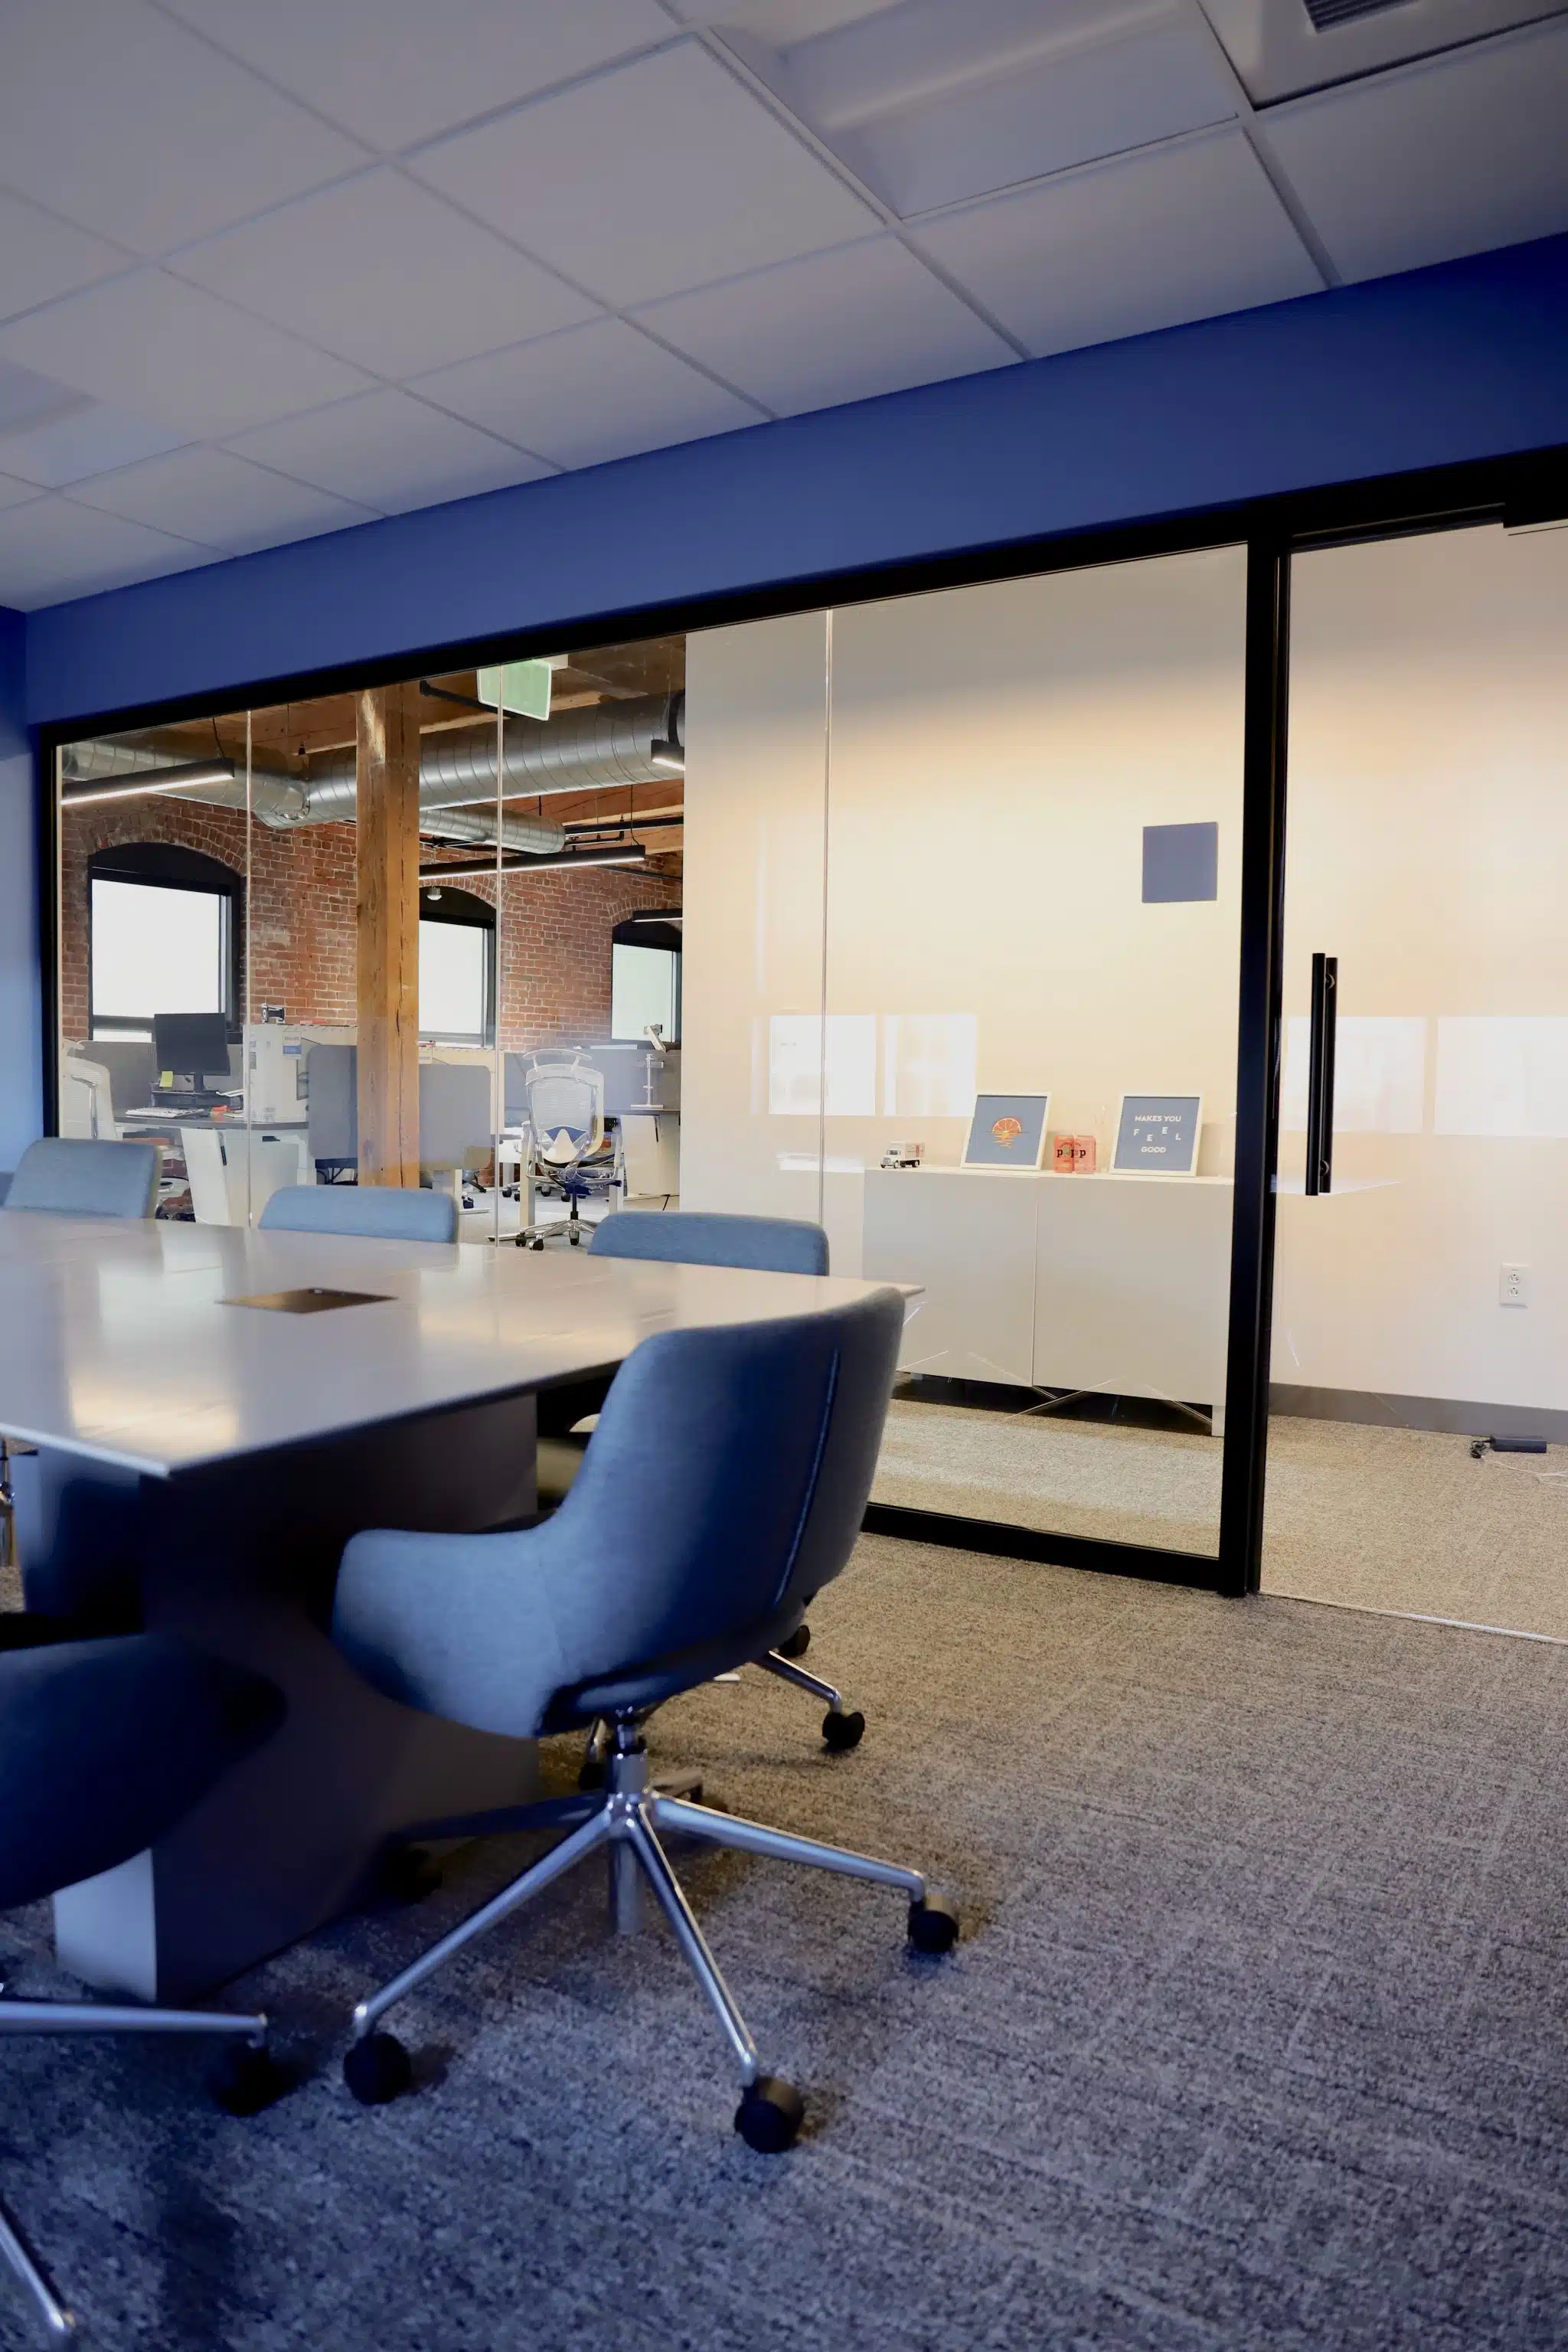
Our team demonstrated expertise in blending modern solutions with architectural character by seamlessly integrating 79 LF of 4SPACE walls into the historic post-and-beam mill building. This project highlights IAW’s ability to deliver cutting-edge interiors that enhance aesthetics and performance.

About Haworth’s 4SPACE Modular Wall System
Haworth’s 4Space is a sleek, stick-built modular wall solution that balances modern aesthetics with high performance. Its slim lines and seamless transitions enhance the elegance of any space, while its refined design minimizes distractions and supports creative interior expressions.

FEATURES

: Simple, modern, single-channel design
: Stick-built system for easy installation
: Elegant transitions for a refined look
: Available in two color options: Silver and Black
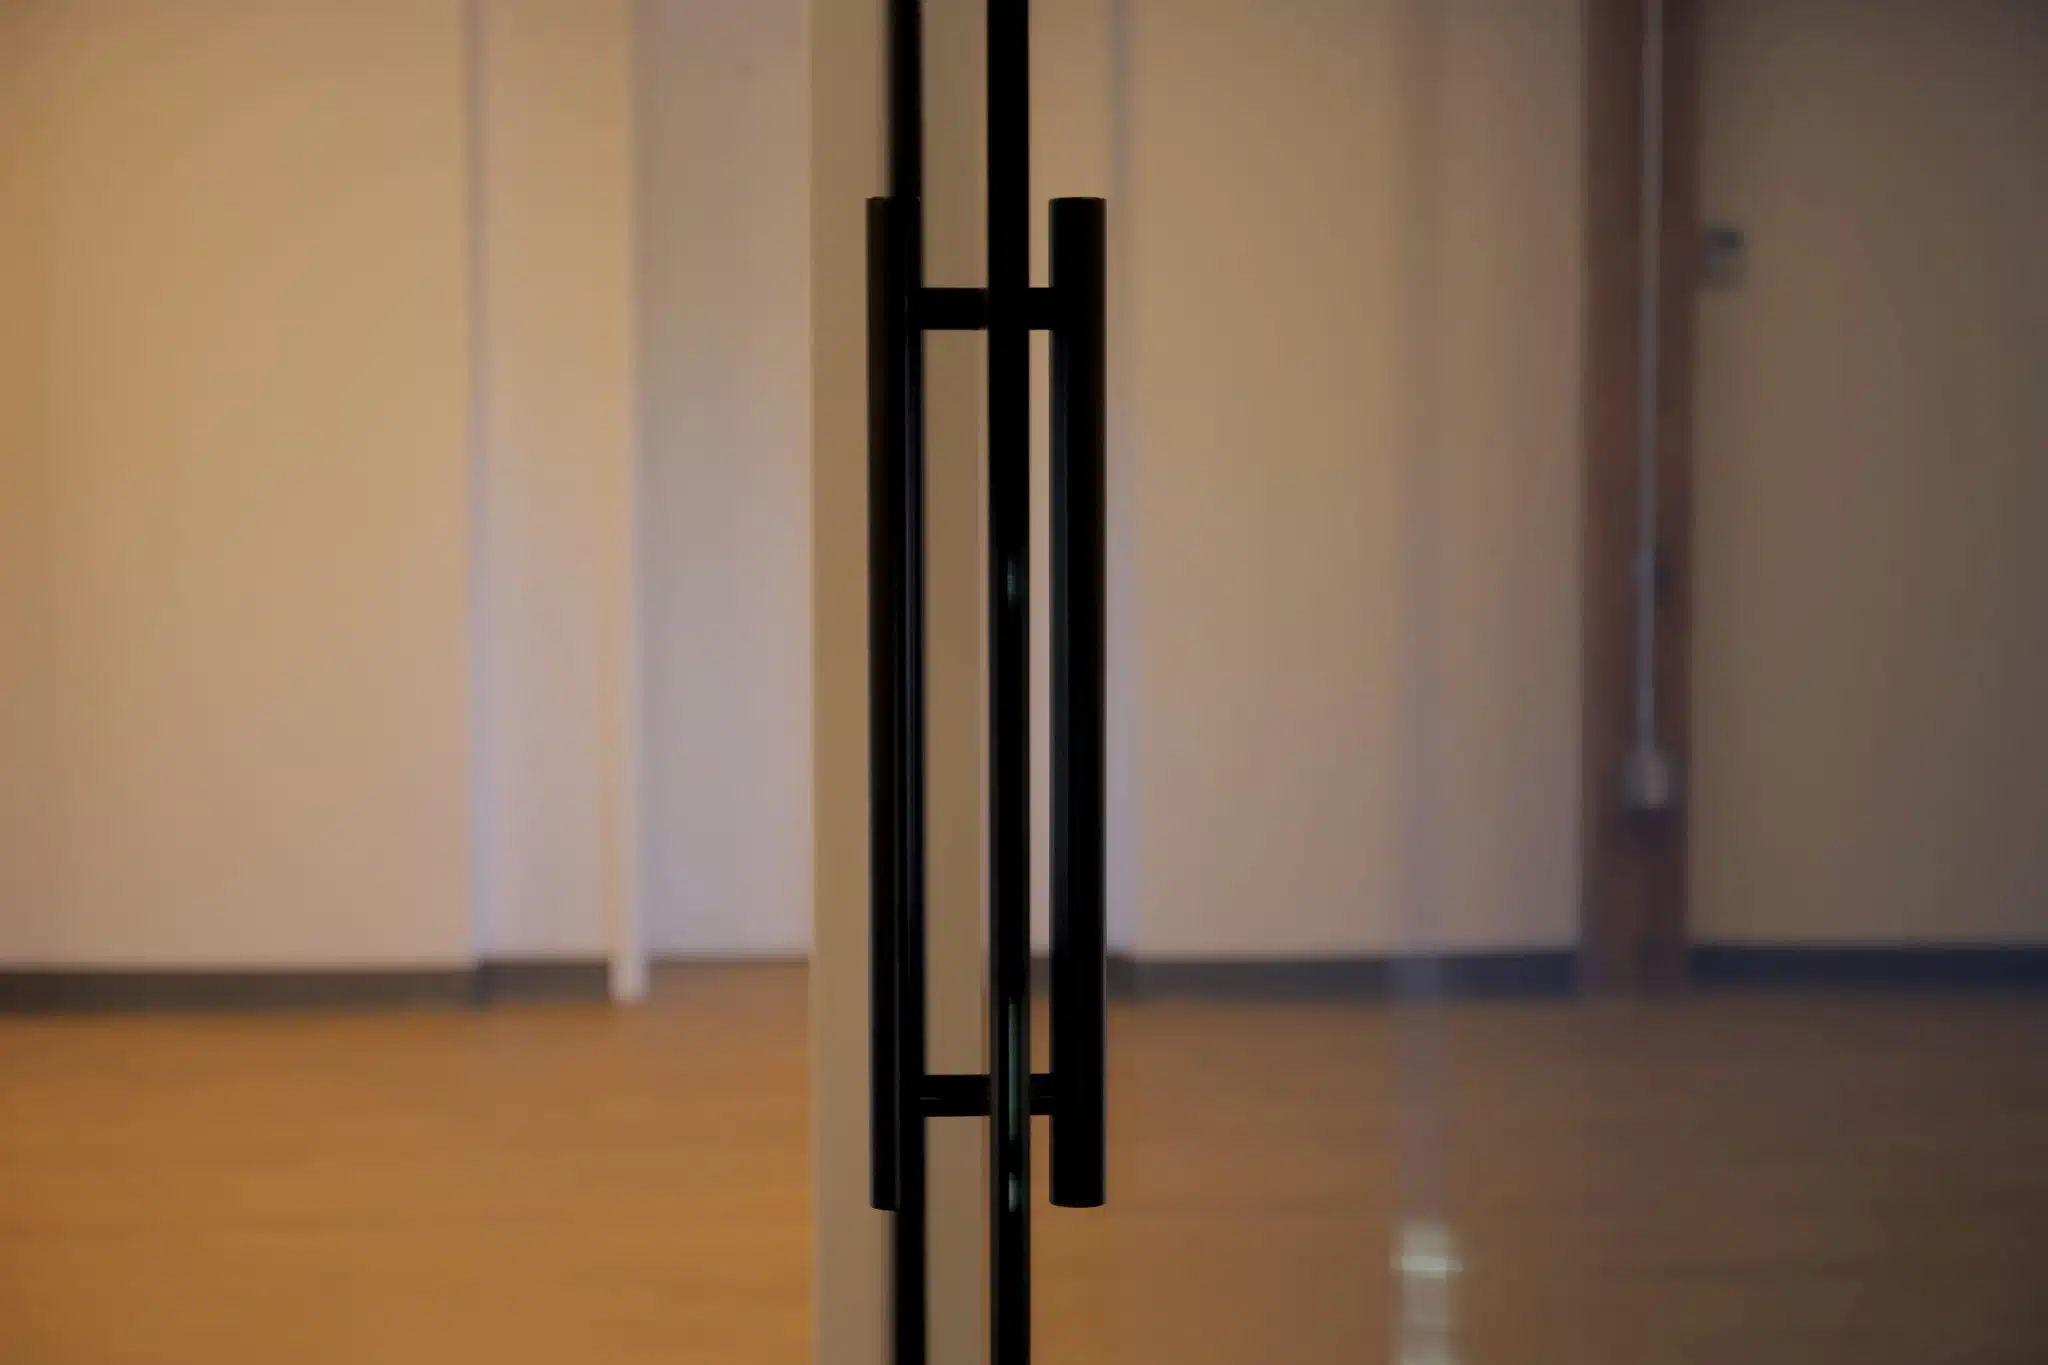
: 2 door options: Glass Slab and Framed Single Glazed
: 2 door types: Swing and Sliding (single and double)

Engineered for efficiency, 4SPACE allows for quick delivery, predictable pricing, and easy installation. It also delivers superior acoustic performance with advanced glazing connections and drop seals and is backed by sustainability certifications, including BIFMA Level 3 and Declare labels.

Product
Demountable Walls, Door Hardware
General Contractor
Vantage Builders
Architect
SGA
Photography
Surette Media Group & IAW

Discover More

101 Smith Place Primary Photo

101 Smith Place

Cambridge, MA

Office, Science/Tech


This project showcases Integrated at Work’s (IAW) expertise in handling complex, large-scale, and innovative designs.  The redevelopment project, part of real estate developer The Davis Companies’ portfolio, features panels with aligned metal strips in the joints, traversing from wall to ceiling to wall.

The design required our team to work with different angles, preparing and fabricating off-shape panels while ensuring that the joints align seamlessly from wall to wall. This intricate work demanded high precision, with a panel alignment tolerance maintained within a tight space. Project completion including 75-109 Smith Place is expected by mid-2024, with the final punch list currently ongoing.

Solutions/Scope

  • 1,390 SF
  • Interior Metal Panels
  • Wall (915 SF) and Ceiling (475 SF) cladding


Products
Feature Wall
Architect
Jacobs
General Contractor
Erland Construction
Photography
IAW

attention to detail

STV Primary Photo

STV

New York, NY

Office

The STV Headquarters project at the iconic Empire State Building in New York City is a testament to modern office design’s innovation and functionality. Our team installed a manual operable glass wall system to provide a sleek, versatile interior solution. The result is a sophisticated workspace that reflects the dynamic spirit of STV.

Collaboration with HOK and STV was instrumental in executing the installation with precision and attention to detail. From concept to completion, our approach ensured that the project met the highest standards of quality and functionality.

Solutions/Scope

  • 2 Center-Folding Glass Partitions/PK-30 System
  • 1 Sliding Stacking Glass Partition/PK-30 System

Key Product Features

Flexibility: The PK-30 System offers unparalleled flexibility, allowing for seamless division of space while maintaining a cohesive aesthetic.

Aesthetic Appeal: With its minimalist design and clean lines, the PK-30 System enhances the visual appeal of the office space, creating an atmosphere of modern sophistication.

Efficiency: Designed for ease of operation, the center-folding and sliding stacking glass partitions provide efficient space utilization, adapting effortlessly to the dynamic needs of the STV office.

Products
Demountable Walls
General Contractor
Gilbane Building Company
Architect
HOK
Photography
IAW
745 Atlantic Primary Photo

745 Atlantic

Boston, MA

Office

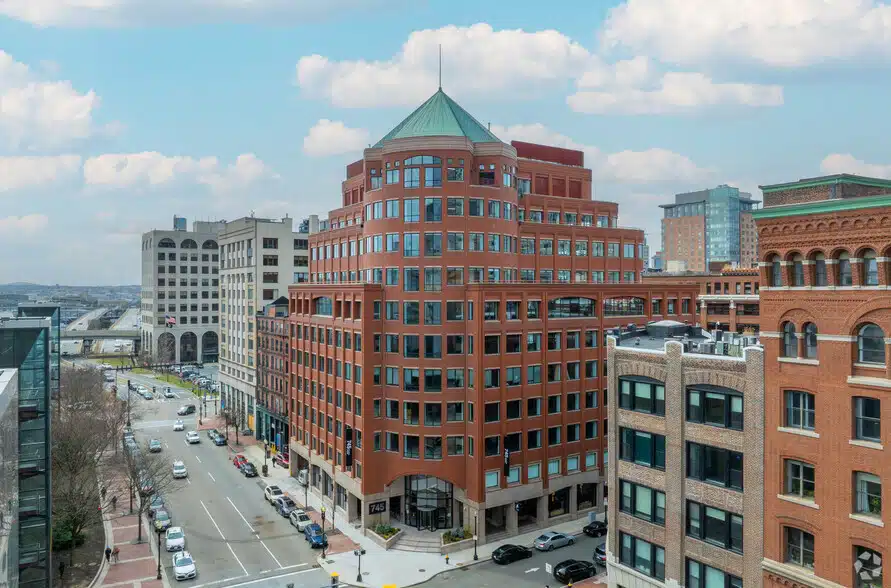
745 Atlantic represents an example of architectural excellence in the heart of Boston – an historic building reinvented. Integrated at Work (IAW) provided cutting-edge solutions to elevate the aesthetics and functionality of the space.

From concept development to installation, our team collaborated closely with Jacobs and Gilbane to ensure seamless integration of the architectural products into the building design. IAW provided expertise and support, creating a harmonious blend of aesthetics and functionality.

Solutions/Scope

  • 1,600 SF Storefront/Kawneer 451
  • (18) Pairs Medium Stile Swing Doors per Opening (Floors 2-10)/Kawneer 350

Key Product Features

  • Kawneer 451 Storefront: Engineered for durability and performance; seamlessly integrates with the architectural vision of the project while providing optimal daylighting and energy efficiency.
  • Kawneer 350 Medium Stile Swing Doors: Combining style and functionality; delivers smooth operation and exceptional durability, enhancing the accessibility and visual appeal of the building entranceways.
Products
Storefronts & Doors
General Contractor
Gilbane Building Company
Architect
Jacobs
Photography
IAW
National Grid Primary Photo

National Grid

Worcester, MA

Office

The National Grid project marks a successful entry into a new office space, highlighting the expertise and professionalism of our specialty contractor company.

The project showcased outstanding performance and strong teamwork from the entire project team. The smooth installation underscored the reliability and quality of Muraflex products. Thanks to innovative products from Muraflex, careful planning by IA Interior Architects, and efficient execution by Timberline Constructions, this interior project met all client standards.

Solutions/Scope

  • 200 LF Demountable Walls/Muraflex
  • 3 framed sliding doors
  • 13 framed pivot doors


Products
Demountable Walls
General Contractor
Timberline Construction
Architect
IA Architects
Photography
IAW

LOVE WHAT YOU SEE?