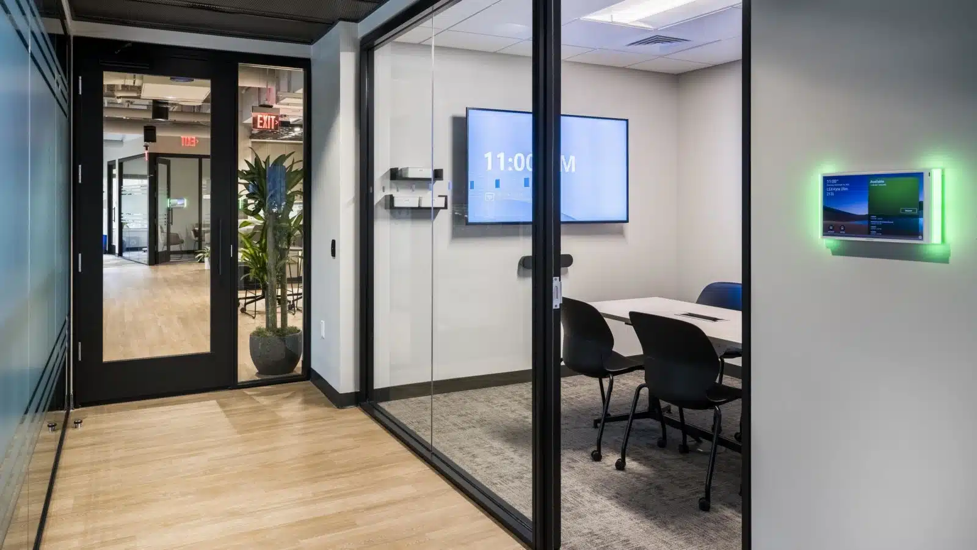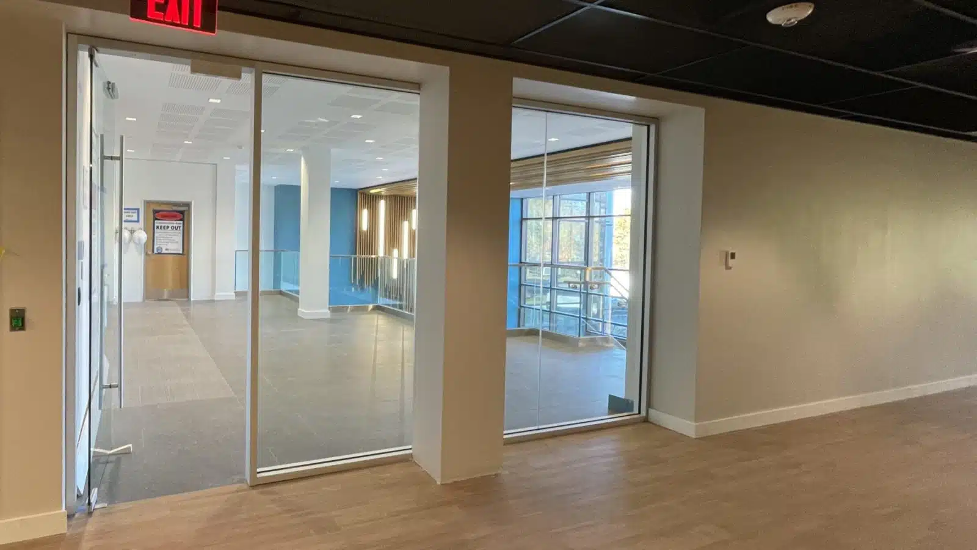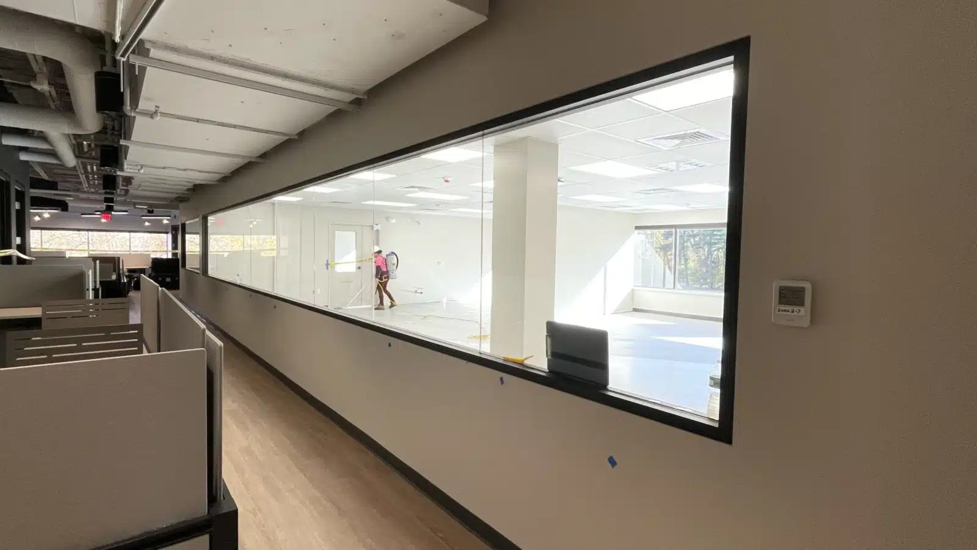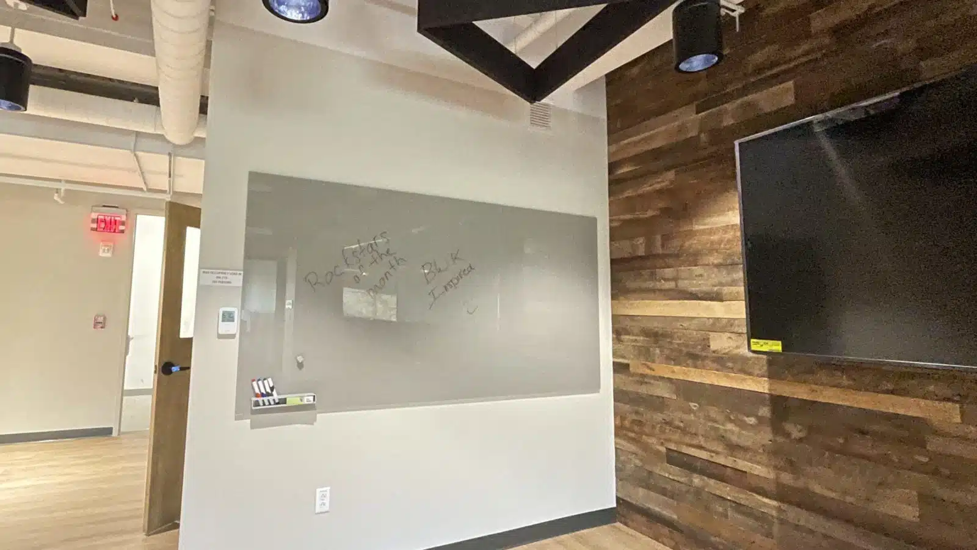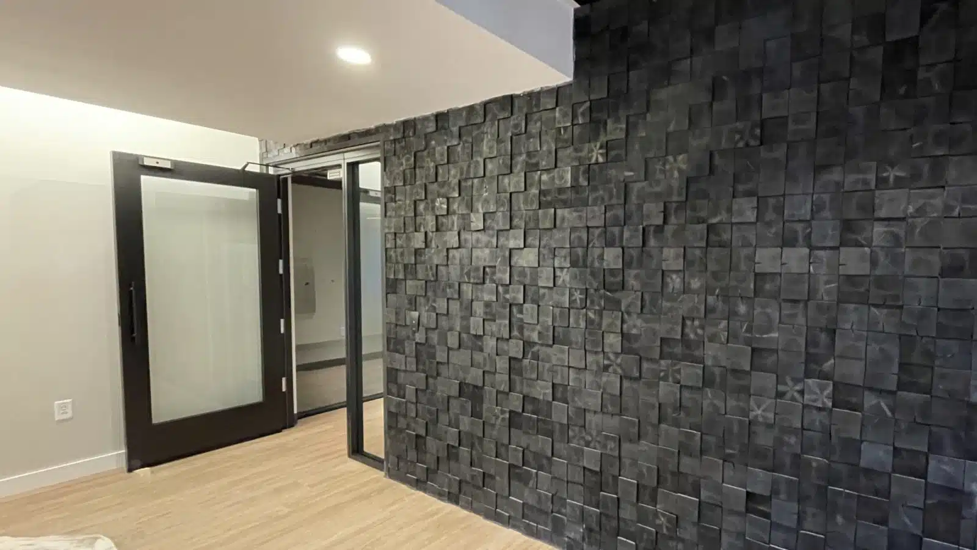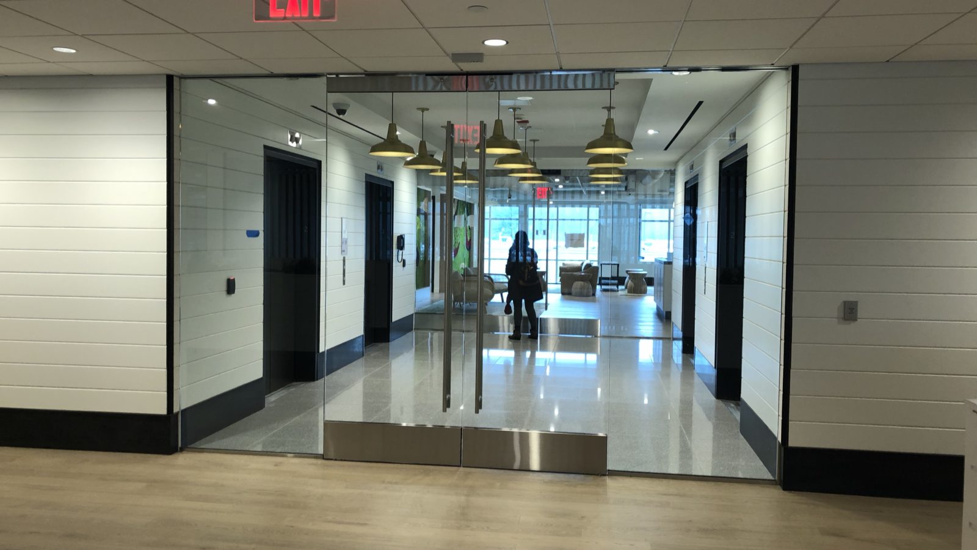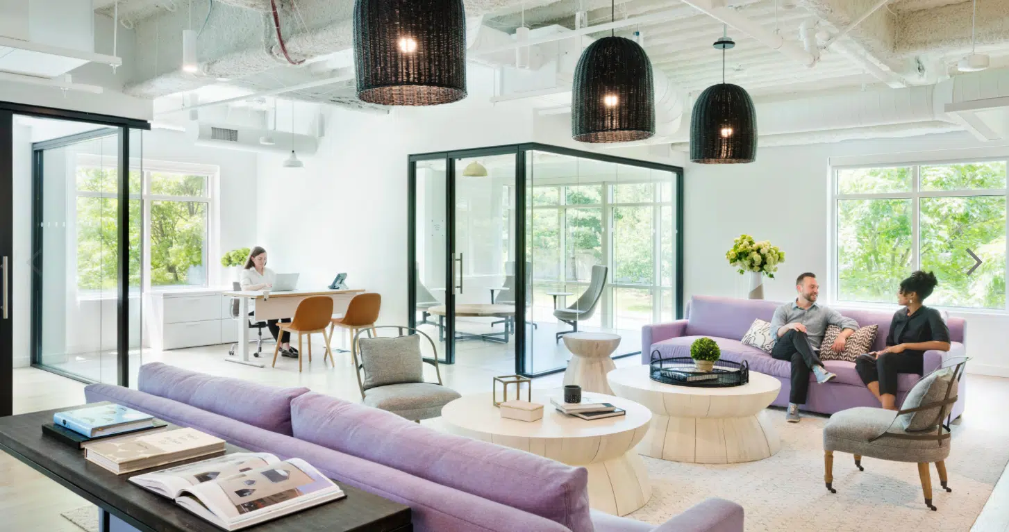

Capital One Primary Photo

Capital One

Boston, MA

Office


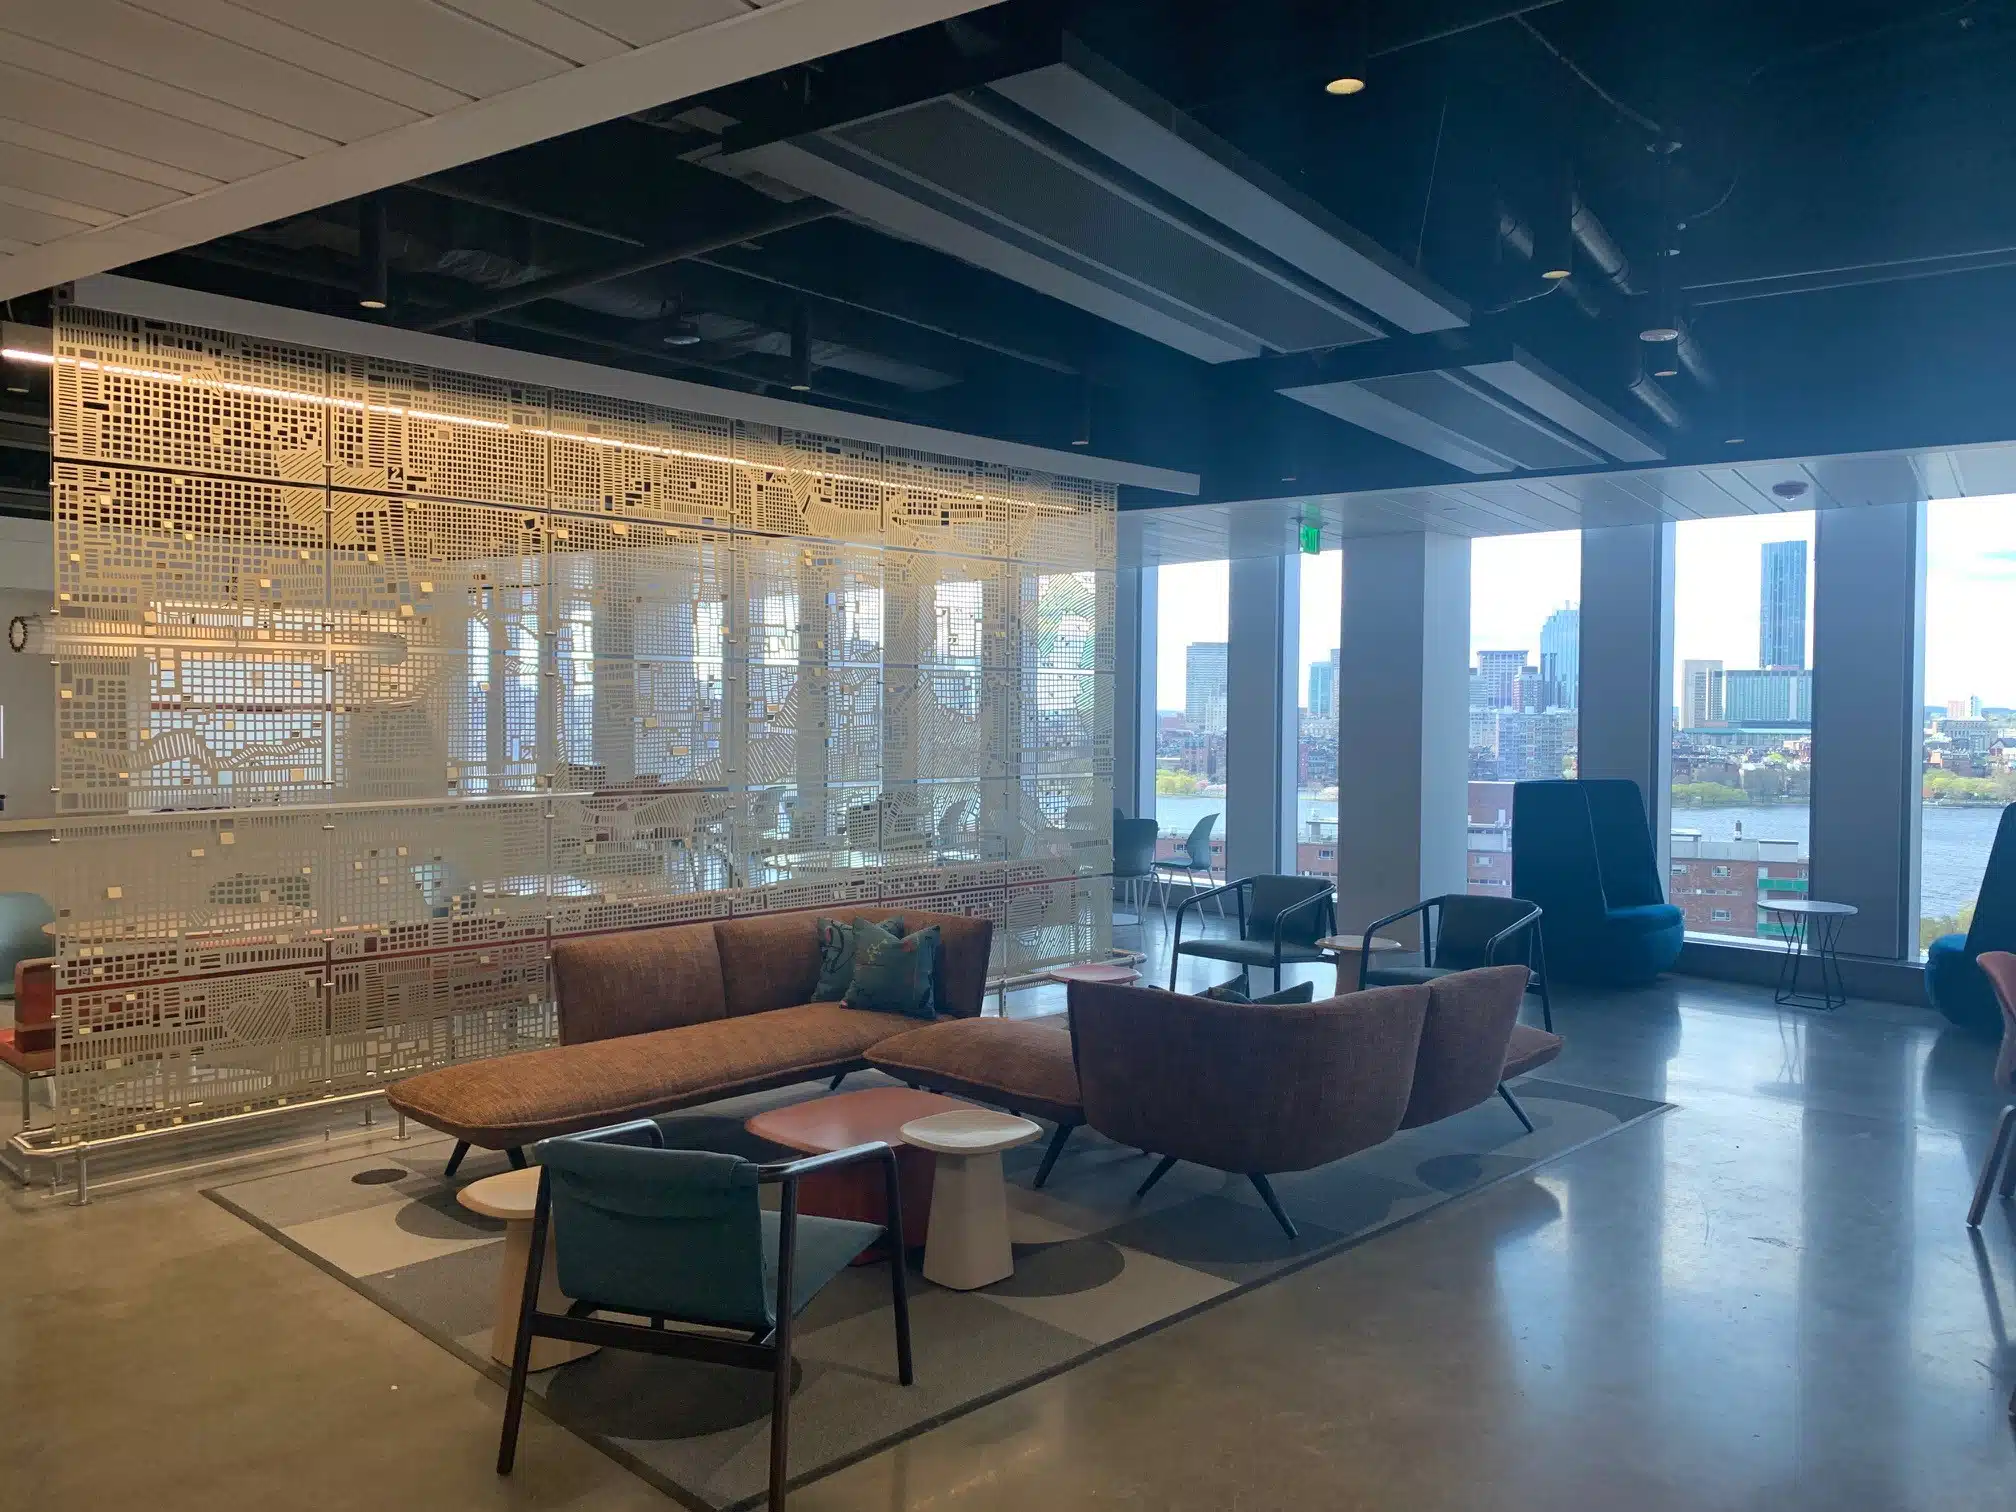
Integrated at Work (IAW) completed this stunning glass and glazing application.

Solutions/Scope

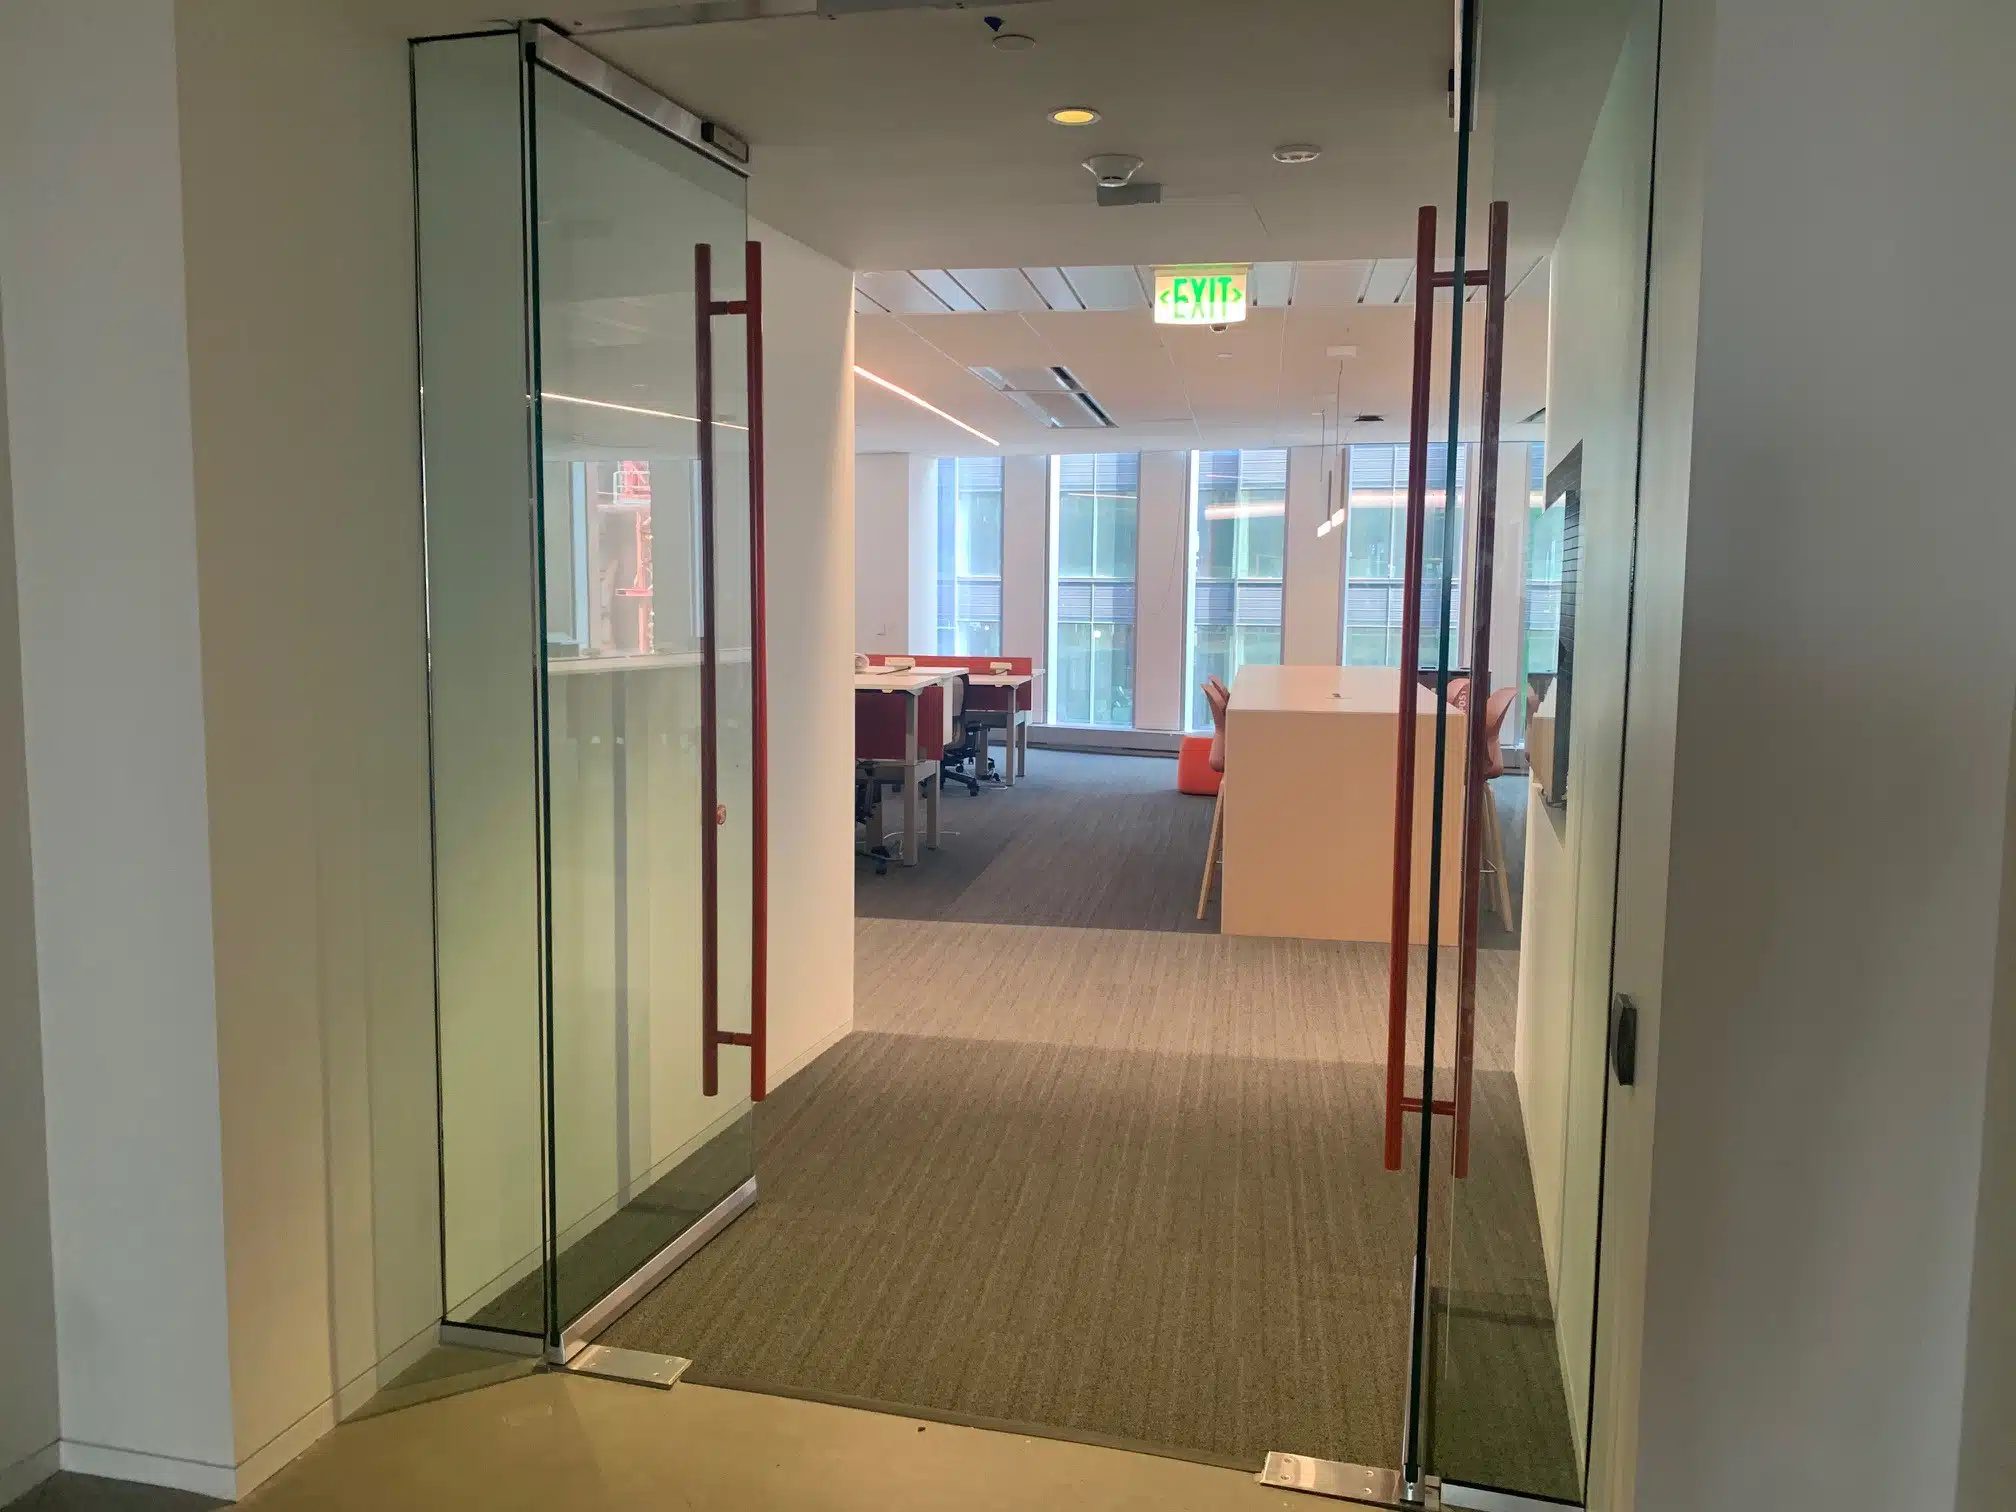
  • Installed (6) Oldcastle Building Envelope entryway doors – 9’o” glass pivot doors with security integration and seamless glass joints
  • Doors feature custom color pulls (green/blue/red) to match the customer’s corporate branding and accent walls on each floor
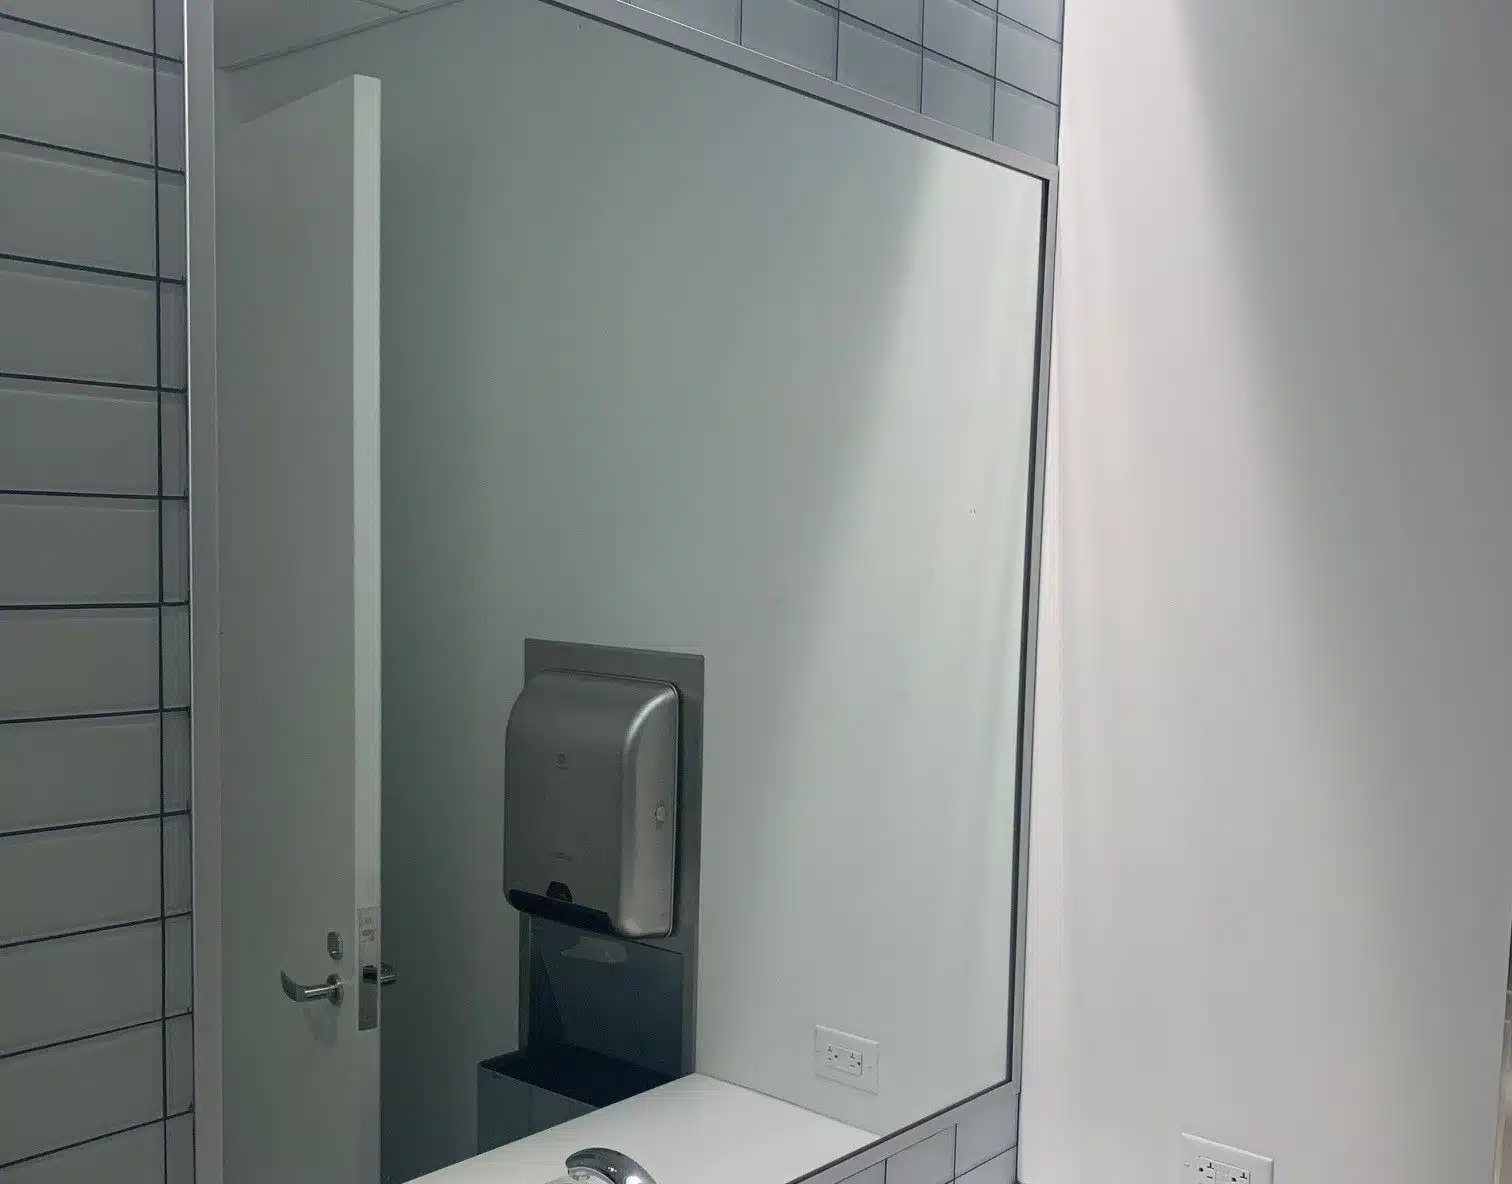
  • McGrory Glass back-painted glass on the backsplash in Gallery area and on framed mirrors
  • (3) frameless mirrors in mother rooms and single-user bathroom


110 SF

Products
Glass & Glazing
General Contractor
Gilbane Building Company
Architect
Gensler
Photography
IAW

Discover Glass & Glazing

JPMorgan Chase Primary Photo

JPMorgan Chase

Various

Office, Hospitality/Retail

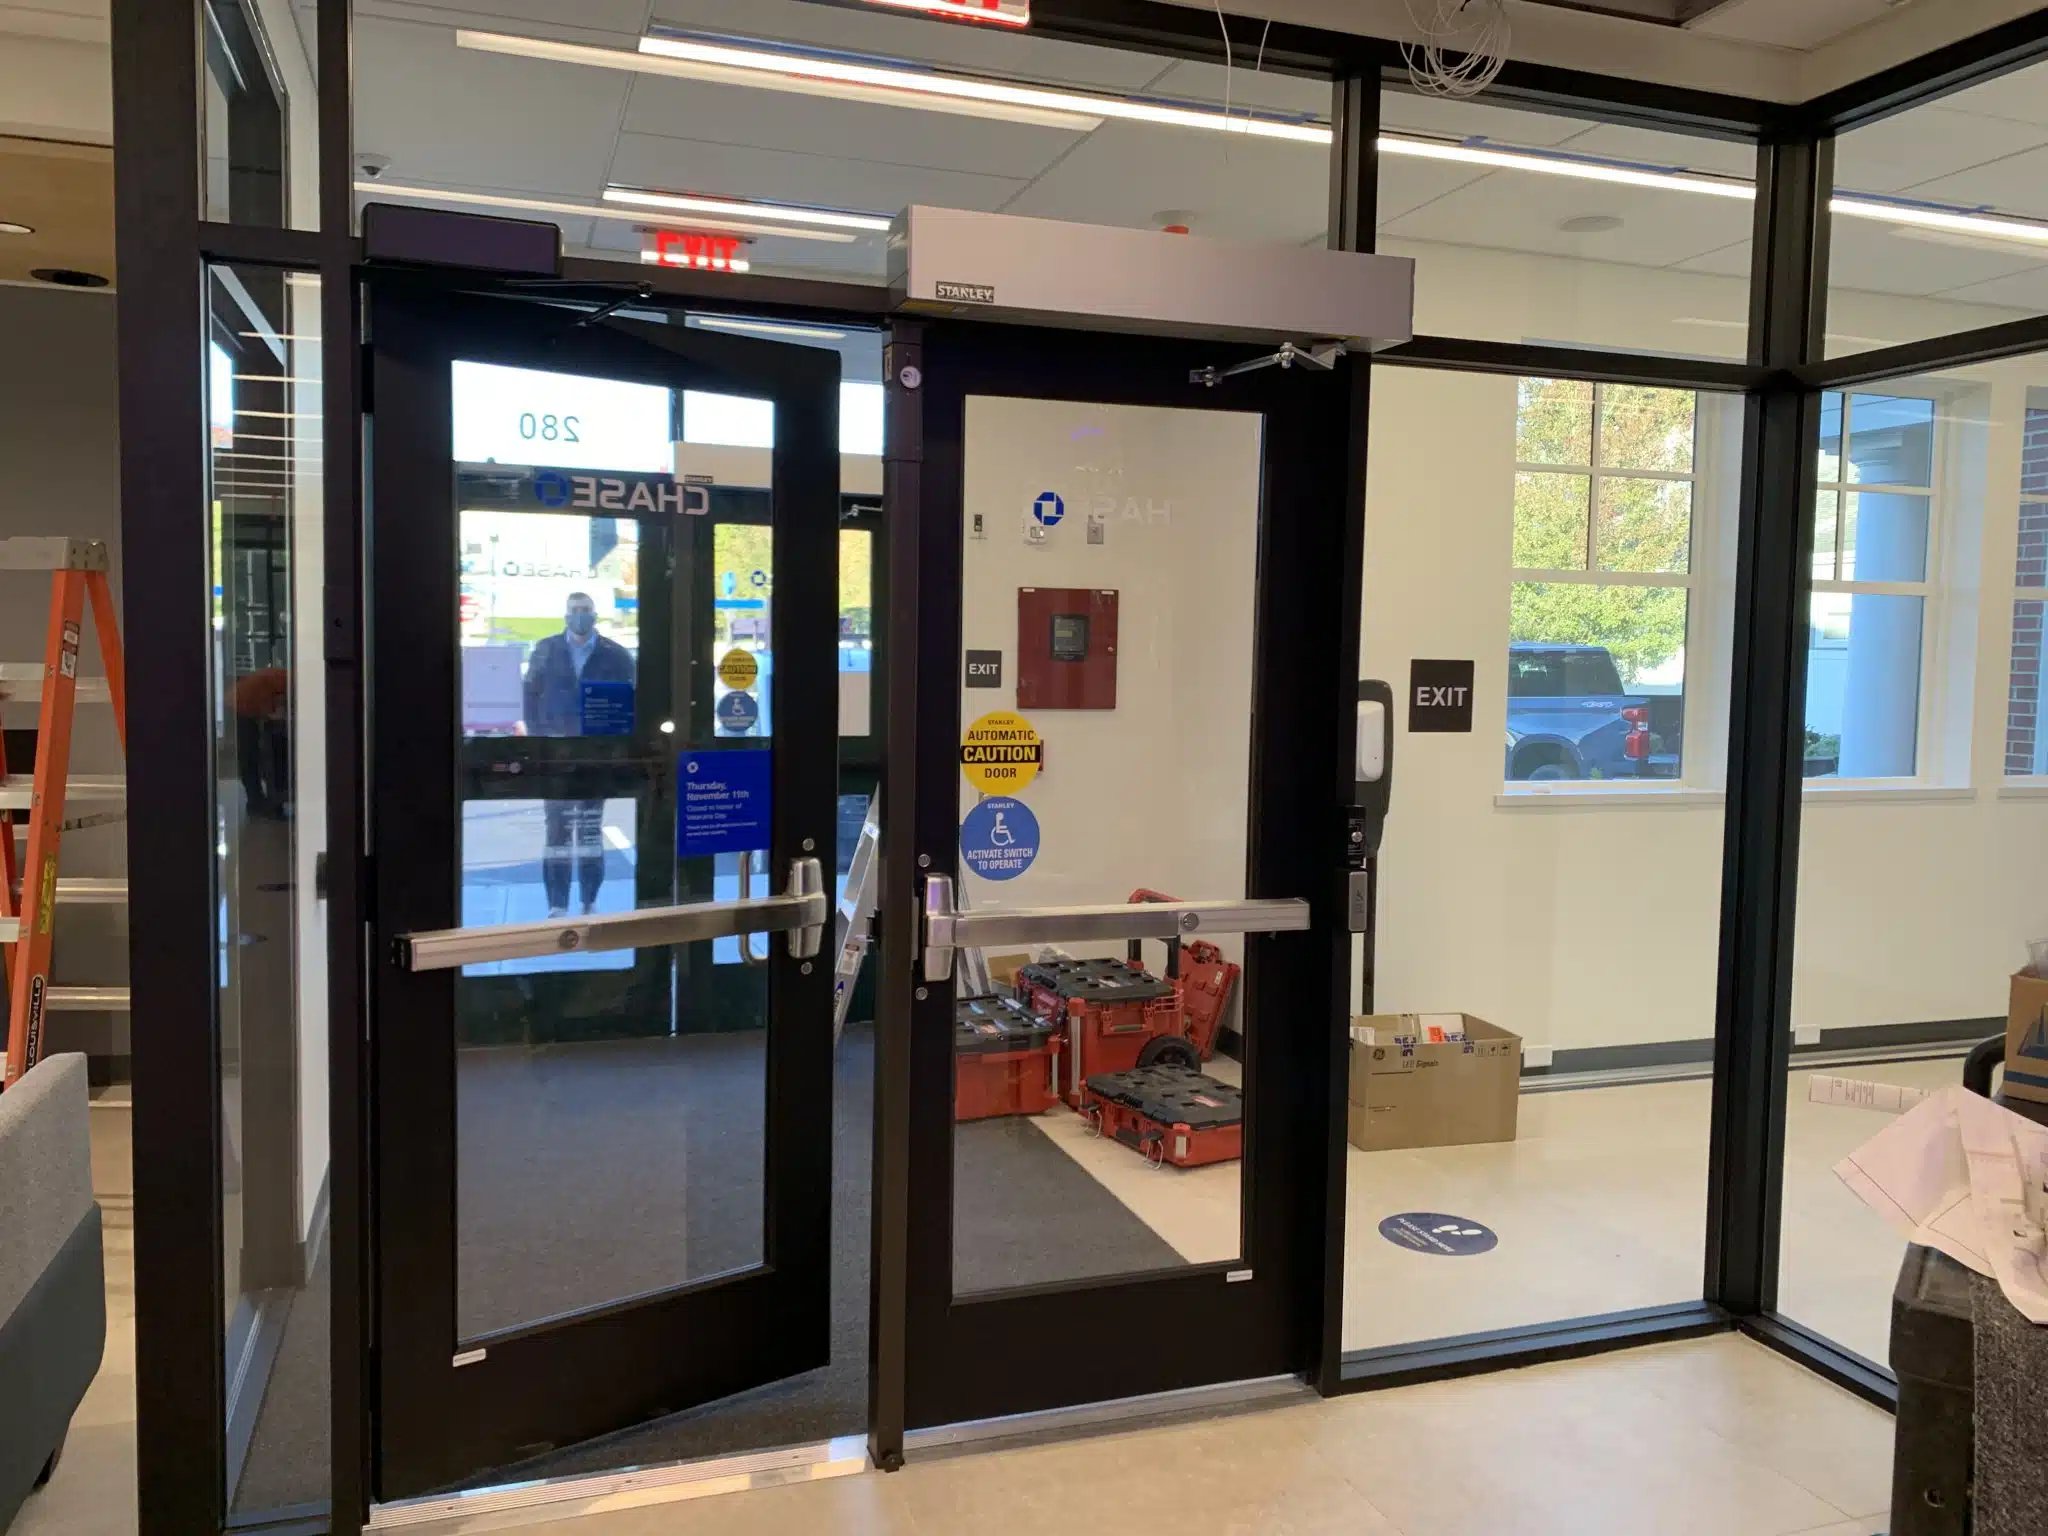
Integrated at Work (IAW) installed interior storefront systems and retrofitted exterior doors for JPMorgan Chase branches in Barrington, Rhode Island and Middletown, Rhode Island. JPMC is the nation’s largest bank and expanding its financial base in Rhode Island.

Solutions/Scope

JPMC Barrington, RI

  • Furnish and install Oldcastle interior storefront systems (½’’ clear tempered glazing).
  • Furnish and install Oldcastle medium-style aluminum entry doors, including Vonduprin panic devices, Vonduprin removable mullion, door pulls, and door closers.
  • Coordinate the installation of Stanley power operators.
  • Retrofit existing exterior aluminum doors with Vonduprin EL panic devices and pull handle.

JPMC Middletown, RI

  • Furnish and install Oldcastle interior storefront systems (½’’ clear tempered glazing).
  • Furnish and install Oldcastle medium-style aluminum entry doors.
  • Coordinate the installation of Stanley power operators.
  • Retrofit existing exterior aluminum doors with Kawneer panic devices and Stanley auto operators.

40 LF

Products
Interior Storefronts, Exterior Doors
General Contractor
Commodore Builders
Architect
TPG Architecture
Photography
IAW
Car Gurus Primary Photo

Car Gurus

Cambridge, MA

Office

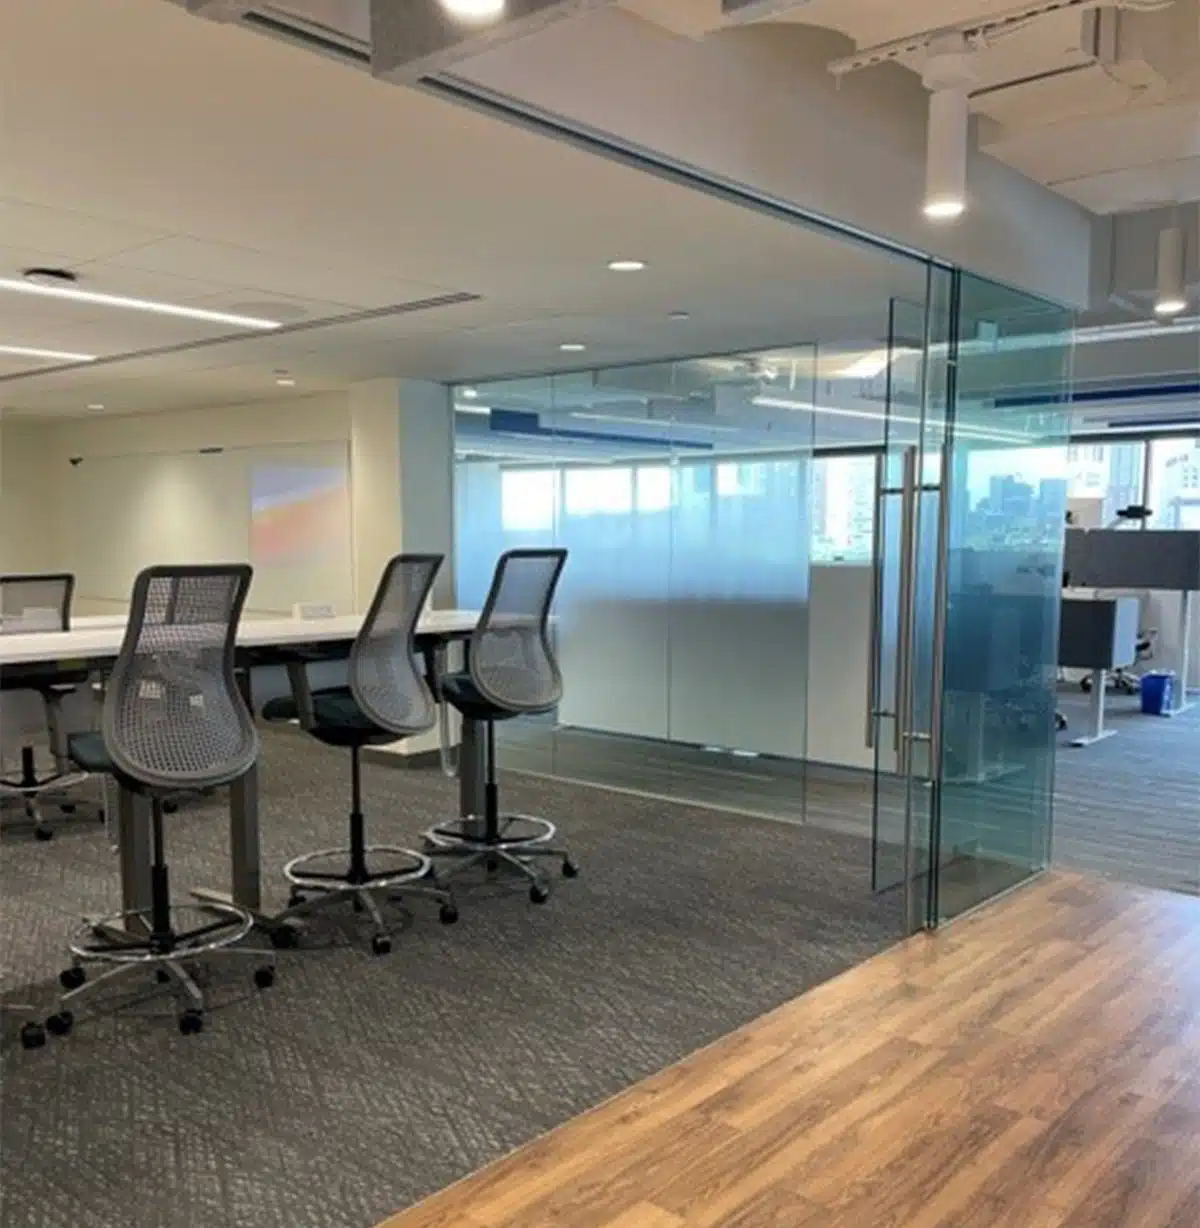
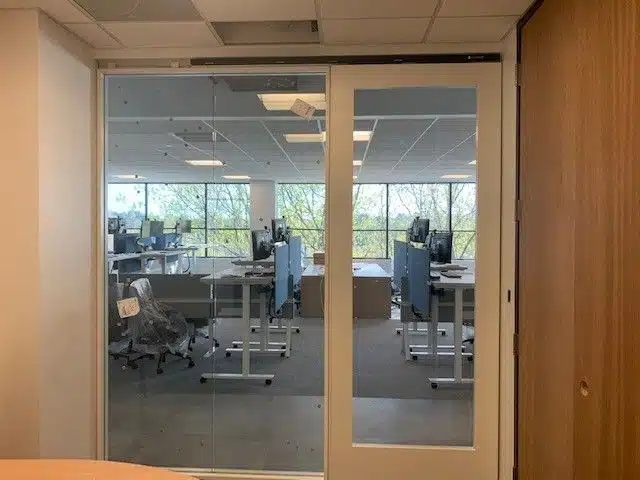
Integrated at Work (IAW) created a beautiful and versatile meeting room.

Solutions/Scope

  • Klein Extendo telescoping wall system
  • Oldcastle glass
  • T-Concepts patch fittings and hardware
  • Collaboration among the installer (J&G Contracting), the GC, and the architect ensured project success

31 LF

Products
Sliding Door System, Glass & Hardware
General Contractor
Lee Kennedy Co., Inc.
Architect
CUBE 3
Photography
IAW (exterior courtesy LoopNet)

SEE OUR ARCHITECTURAL INTERIOR SOLUTIONS

Ascend Primary Photo

Ascend

Boston, MA

Hospitality/Retail


IAW fit out a full interior glass & glazing package for Ascend’s Friend Street location in Boston. Ascend is a multi-state cannabis dispensary serving both medical patients and adult-use customers.


322 LF

Products
Glass & Glazing, Glass Guardrail, Steel Handrails
General Contractor
ACS Group
Photography
IAW

See our Glass & Glazing Solutions

TÜV SÜD America Primary Photo

TÜV SÜD America

Wakefield, MA

Office

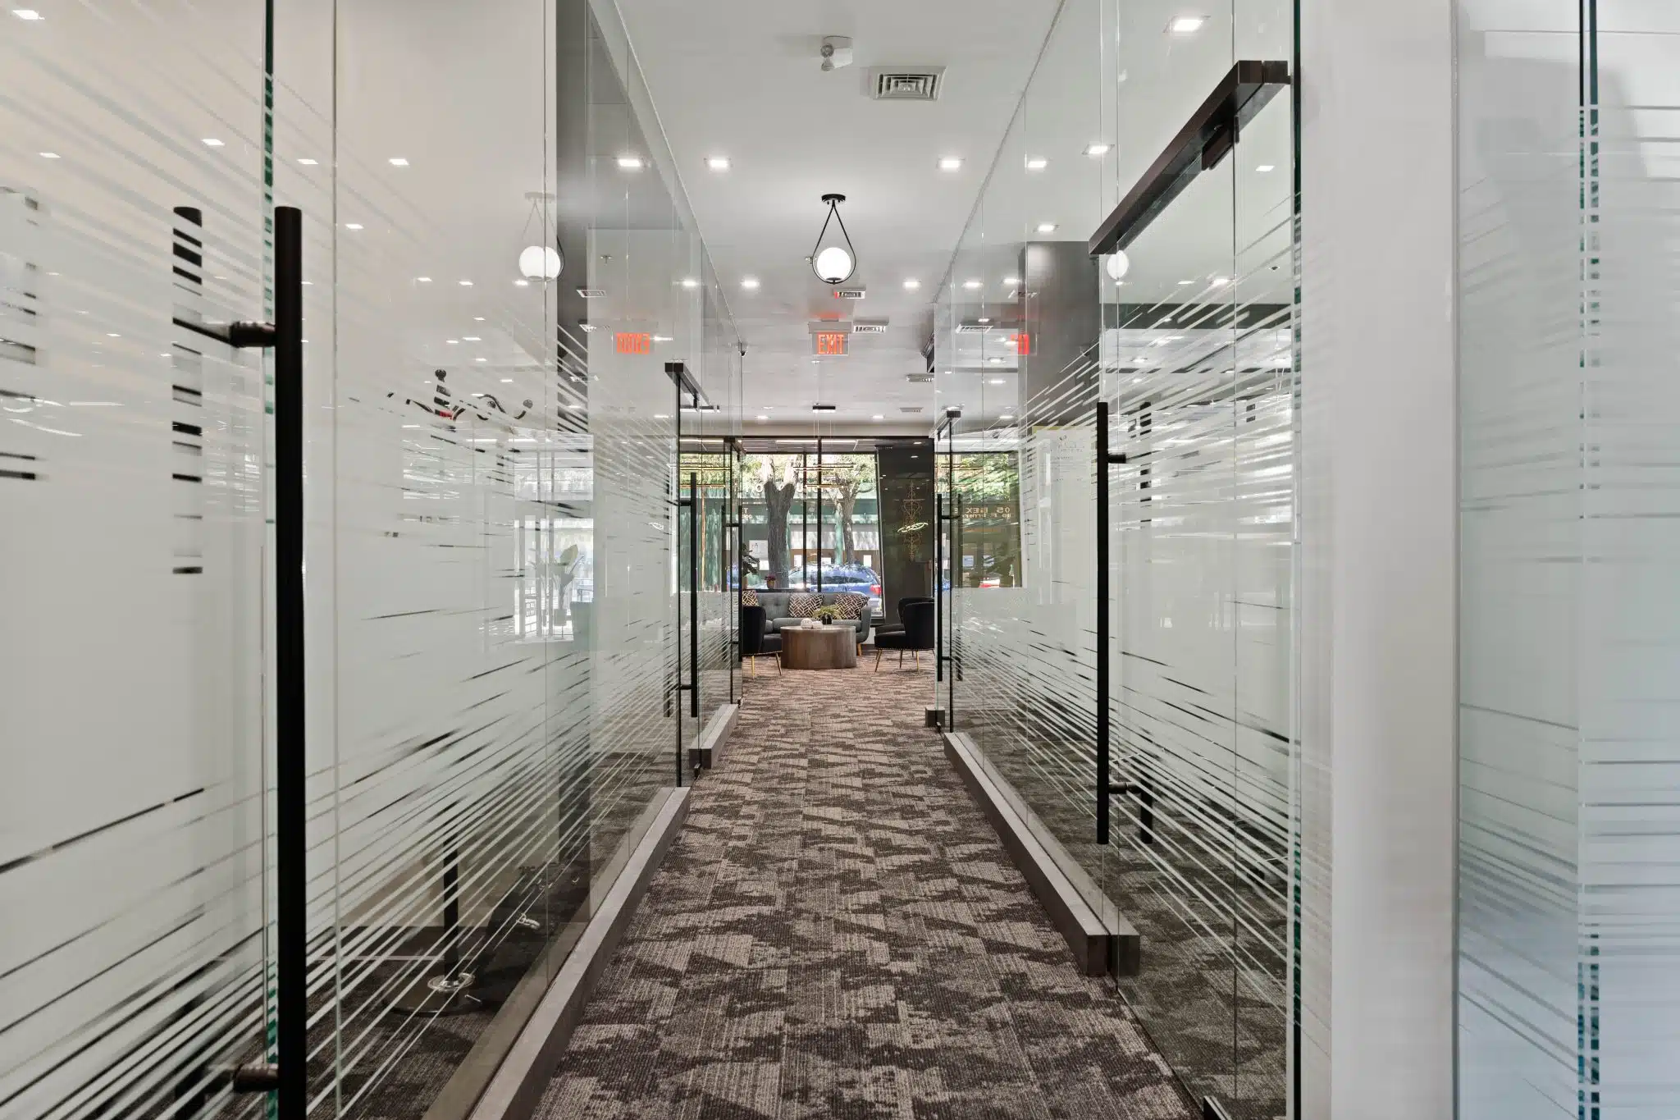
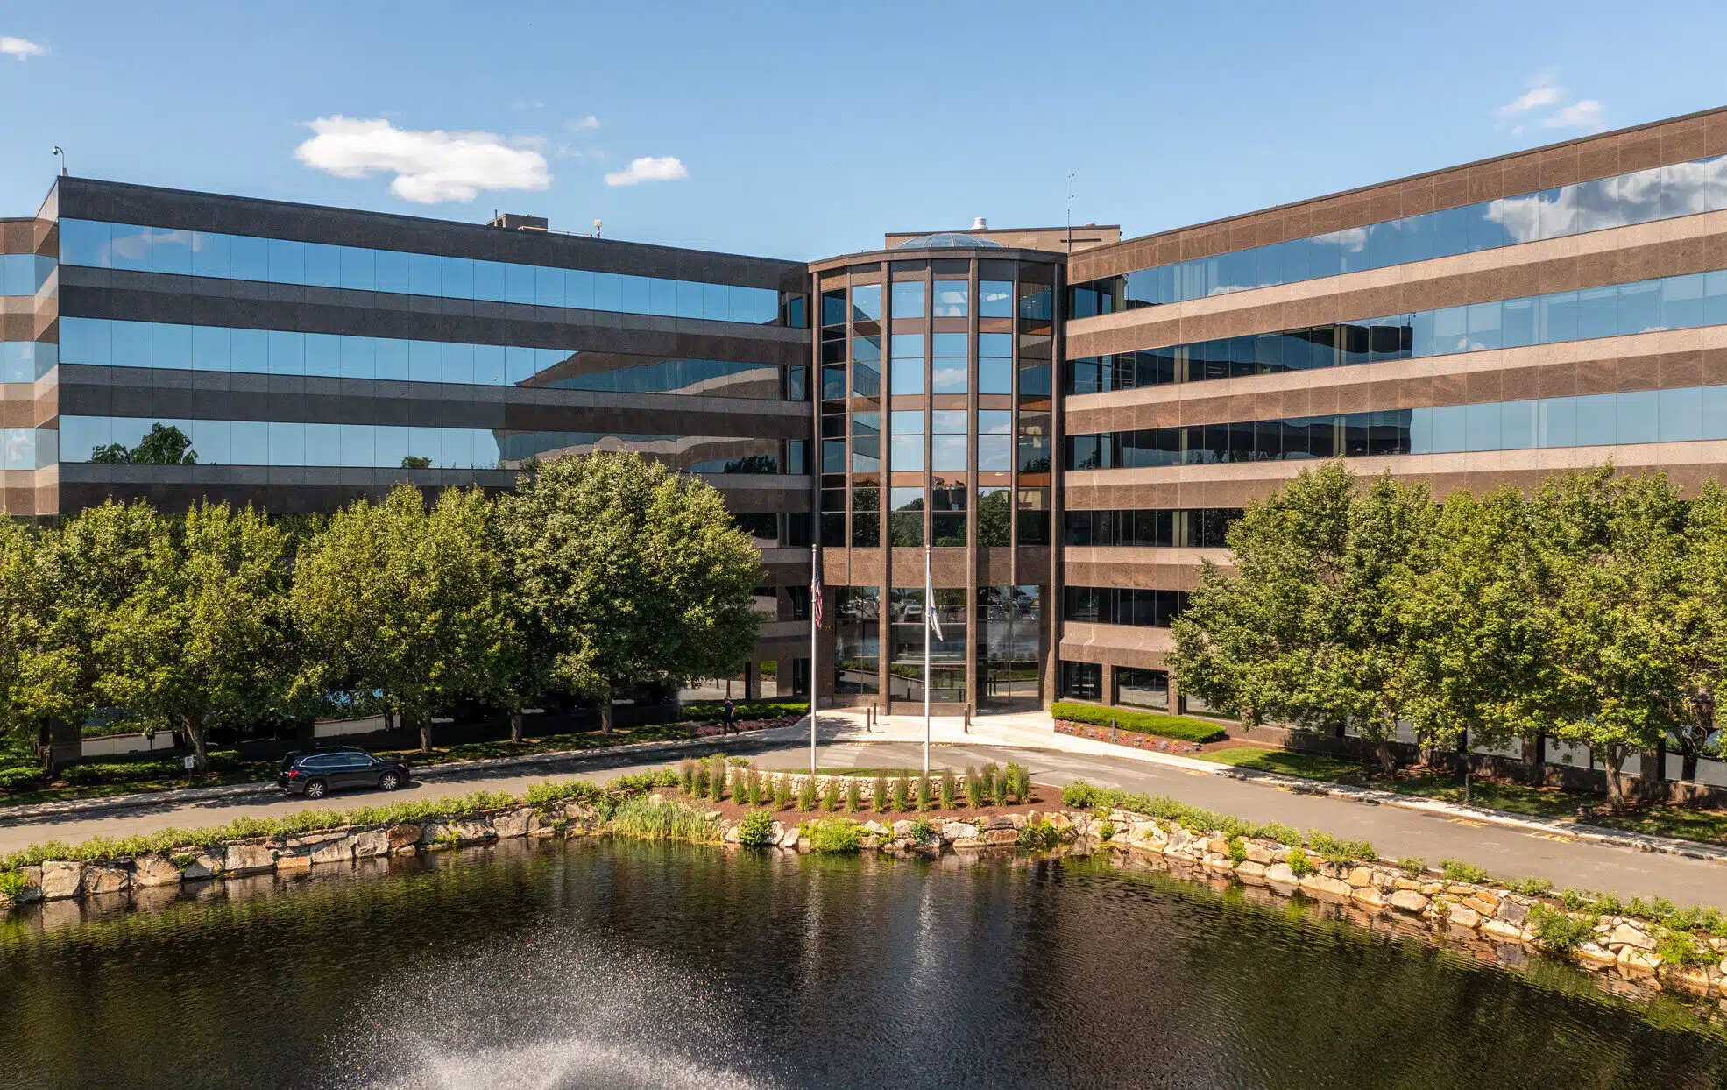

Integrated at Work (IAW) completed an impressive installation of glass office fronts and soundmasking system for TÜV SÜD HQ for the Americas. We were honored to be present for their grand opening and enjoyed seeing our product in the beautifully finished space.

Solutions/Scope

  • Using Haworth (EFG) and Oldcastle products, IAW installed demountable wall fronts with 1/2″ clear tempered glass to create beautiful conference rooms and team rooms.
  • The soundmasking system helped create an environment ideal for productivity, confidentiality, and comfort.
  • Fit-out reception, logo wall, conference rooms, boardroom, phone, and huddle rooms.

Watch the video of TÜV SÜD America’s Grand Opening of its Wakefield HQ here.

160 LF

Products
Demountable Walls, Glass & Film, Sound Masking
General Contractor
Majestic Construction, Johnson & Goglia
Architect
studioTROIKA
Photography
IAW (exterior courtesy LoopNet)

Soundmasking helps employees focus

ConvaTec Primary Photo

ConvaTec

Lexington, MA

Office, Science/Tech

Integrated at Work (IAW) installed demountable walls and a glass and glazing package for ConvaTec’s new office and laboratory space.

Solutions/Scope

  • 196 LF Haworth EFG
  • OBE Haworth EFG sidelite
  • FG 2000 Entryway door
  • Borrowed lites
  • Door lites
  • Clarus Whiteboard

Additionally, our affiliate, Environments at Work (EAW), provided the furnishings for ConvaTec’s new space. View additional images here.

196 LF

Product
Demountable Walls; Entryway Door; Borrowed Lites
General Contractor
BW Kennedy & Company
Architect
DiMella Shaffer, Gensler
Photography
IAW, Ben Gebo
Aetna Primary Photo

Aetna

Wellesley, MA

Office

Integrated at Work (IAW) was excited to help create this beautiful space for Aetna’s marketing and communications team.

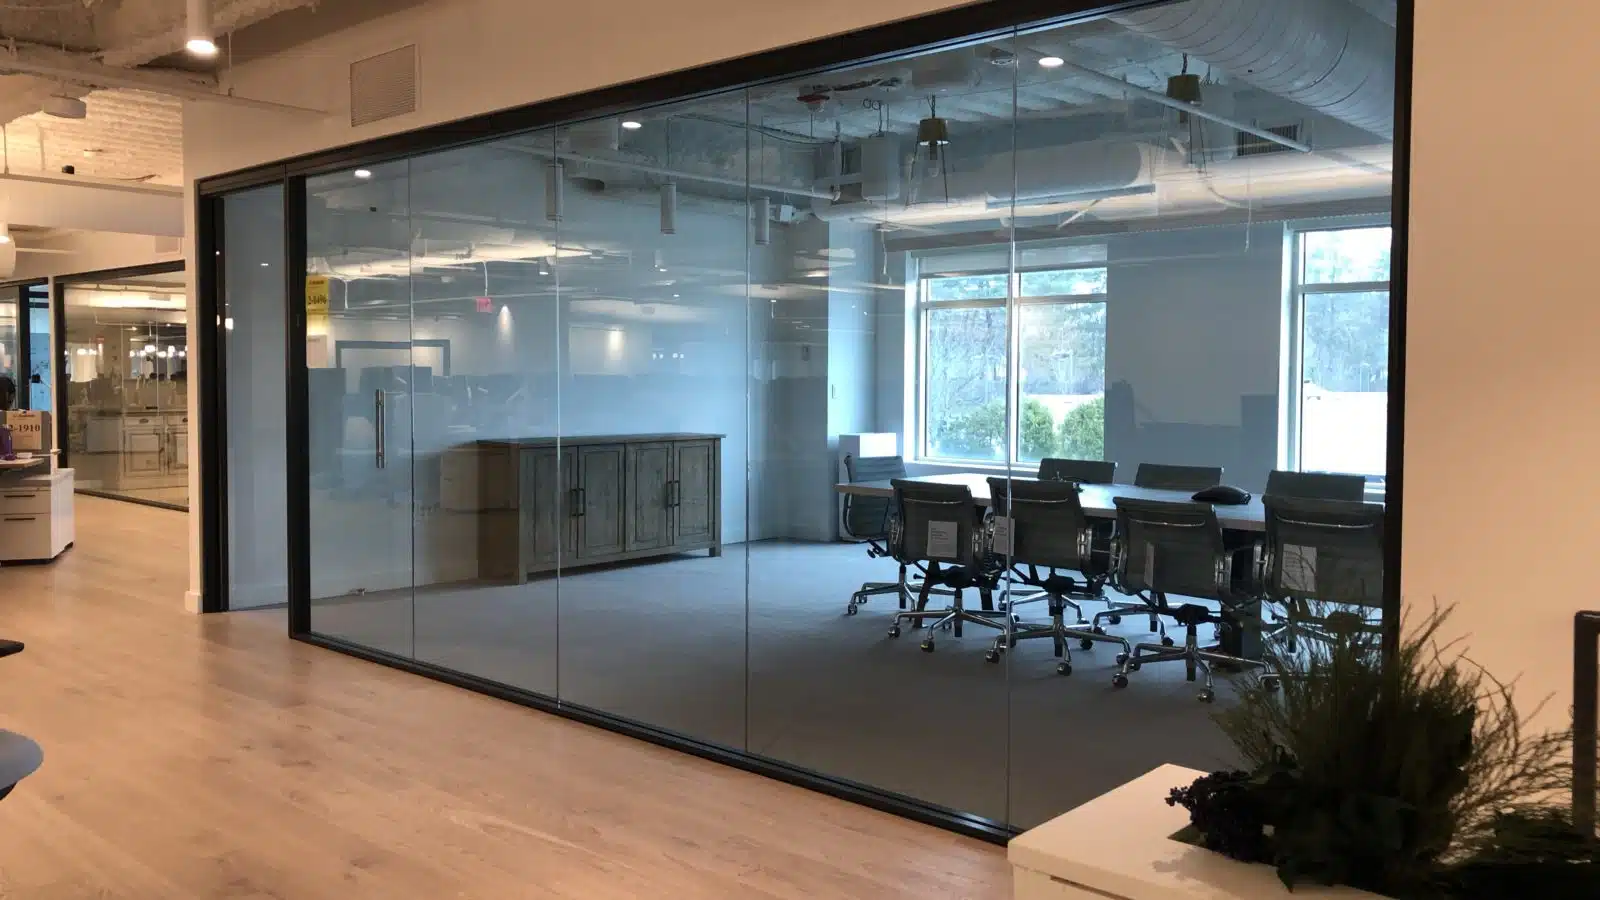
IAW selected and sourced products from a variety of manufacturers to support the “resimercial” (residential-commercial) design vision. Examples include glazing and entryway doors by Oldcastle; mirrors from Division 9, Restoration Hardware, and Wayfair; and whiteboards from Claridge. Sleek, Haworth Enclose Frameless Glass demountable walls allow natural light to flood the space.

The project was completed within an aggressive schedule due to the great working partnership among IAW, the GC team (Suffolk), and the installation team (Johnson & Goglia). 

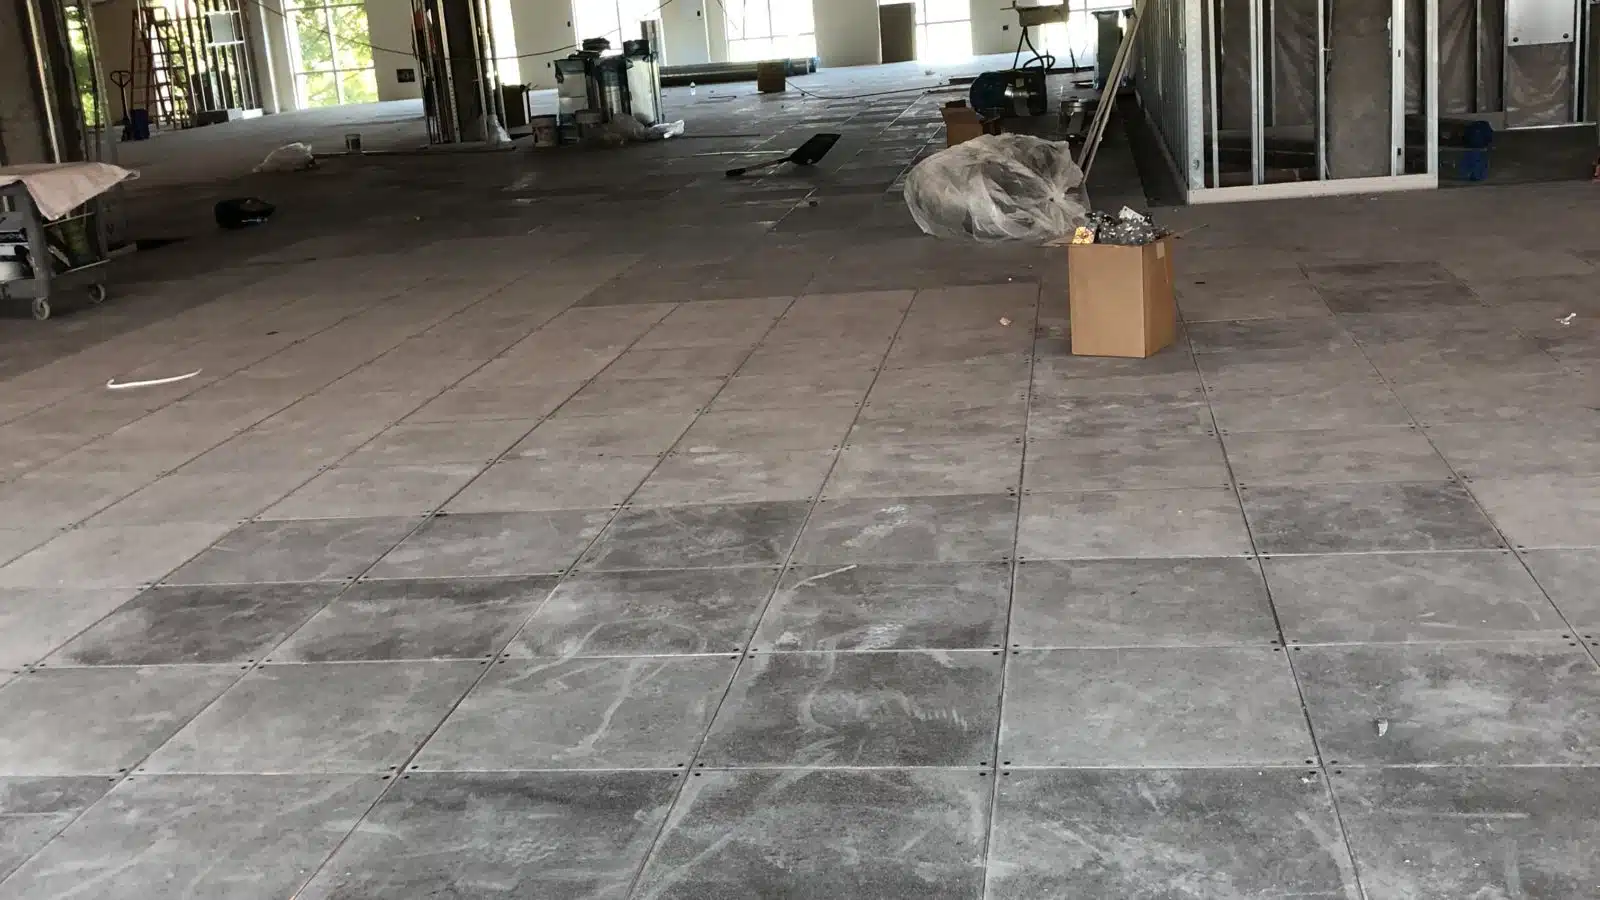
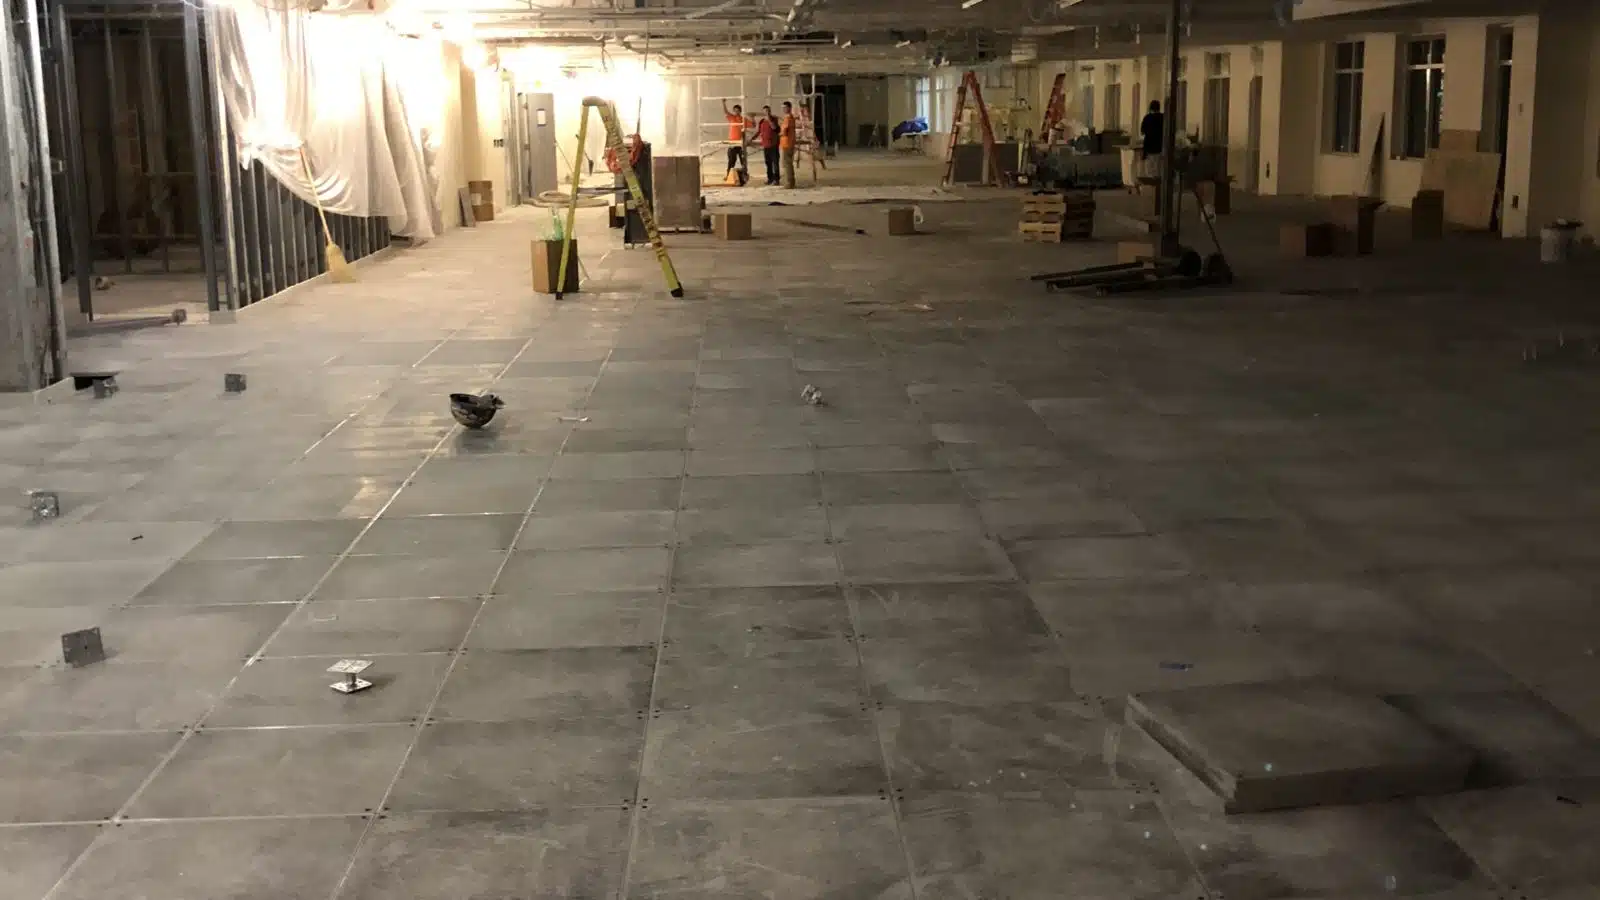
Noteworthy: IAW installed just under 1,000 LF (exactly 985 LF) of demountable walls and installed these walls on top of 56,865 SF of raised access flooring throughout the entire space.

Products
Raised Access Flooring, Demountable Walls, Glazing, Mirrors, Entryway Doors
General Contractor
Suffolk Construction
Architect
Elkus Manfredi
Photography
Connie Zhou; Integrated at Work