
The Hub on Causeway Primary Photo

The Hub on Causeway

Boston, MA

Office, Hospitality/Retail

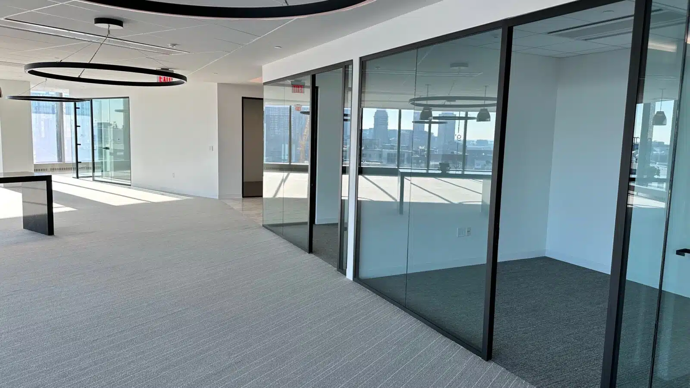
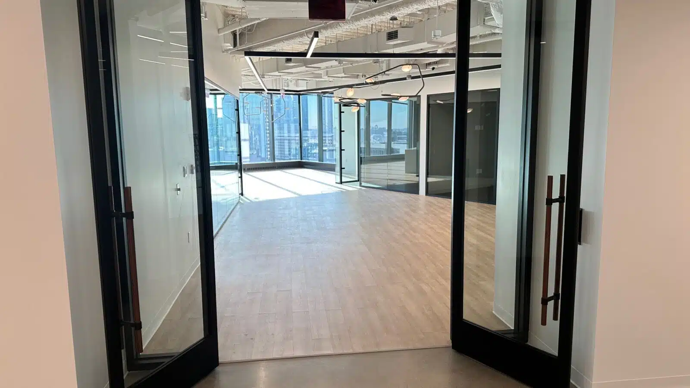
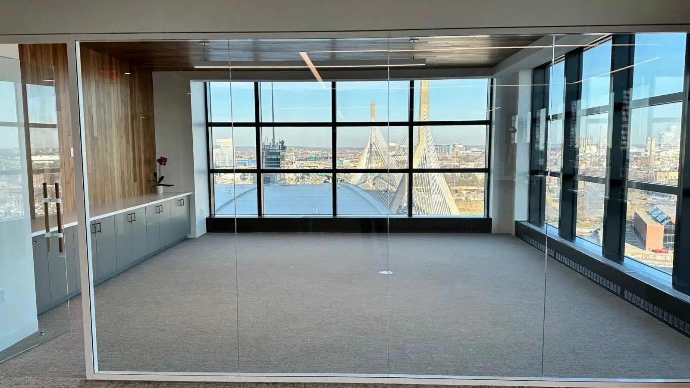
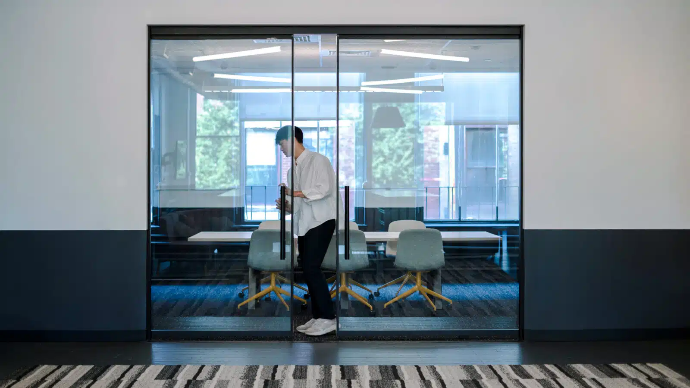
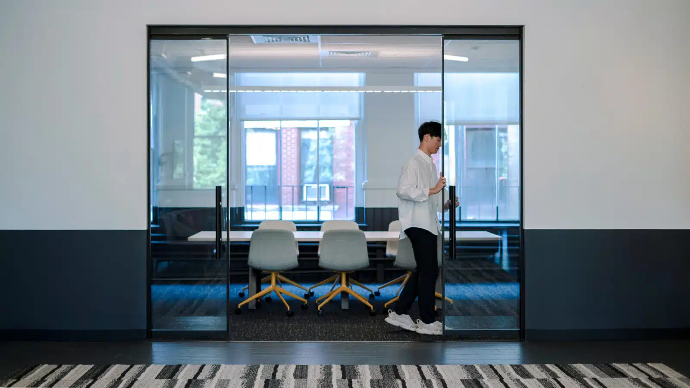
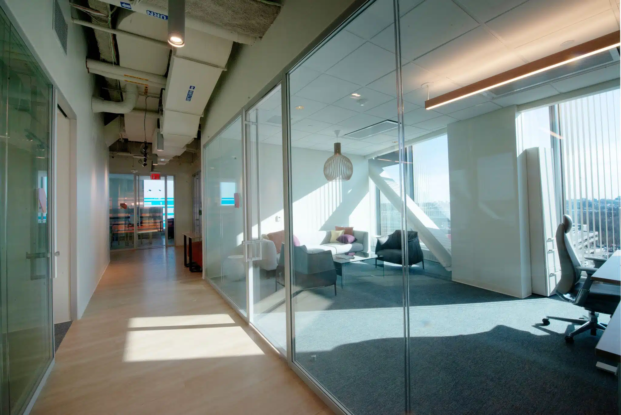
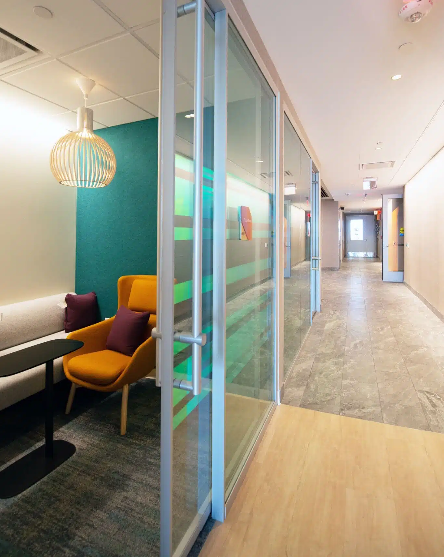
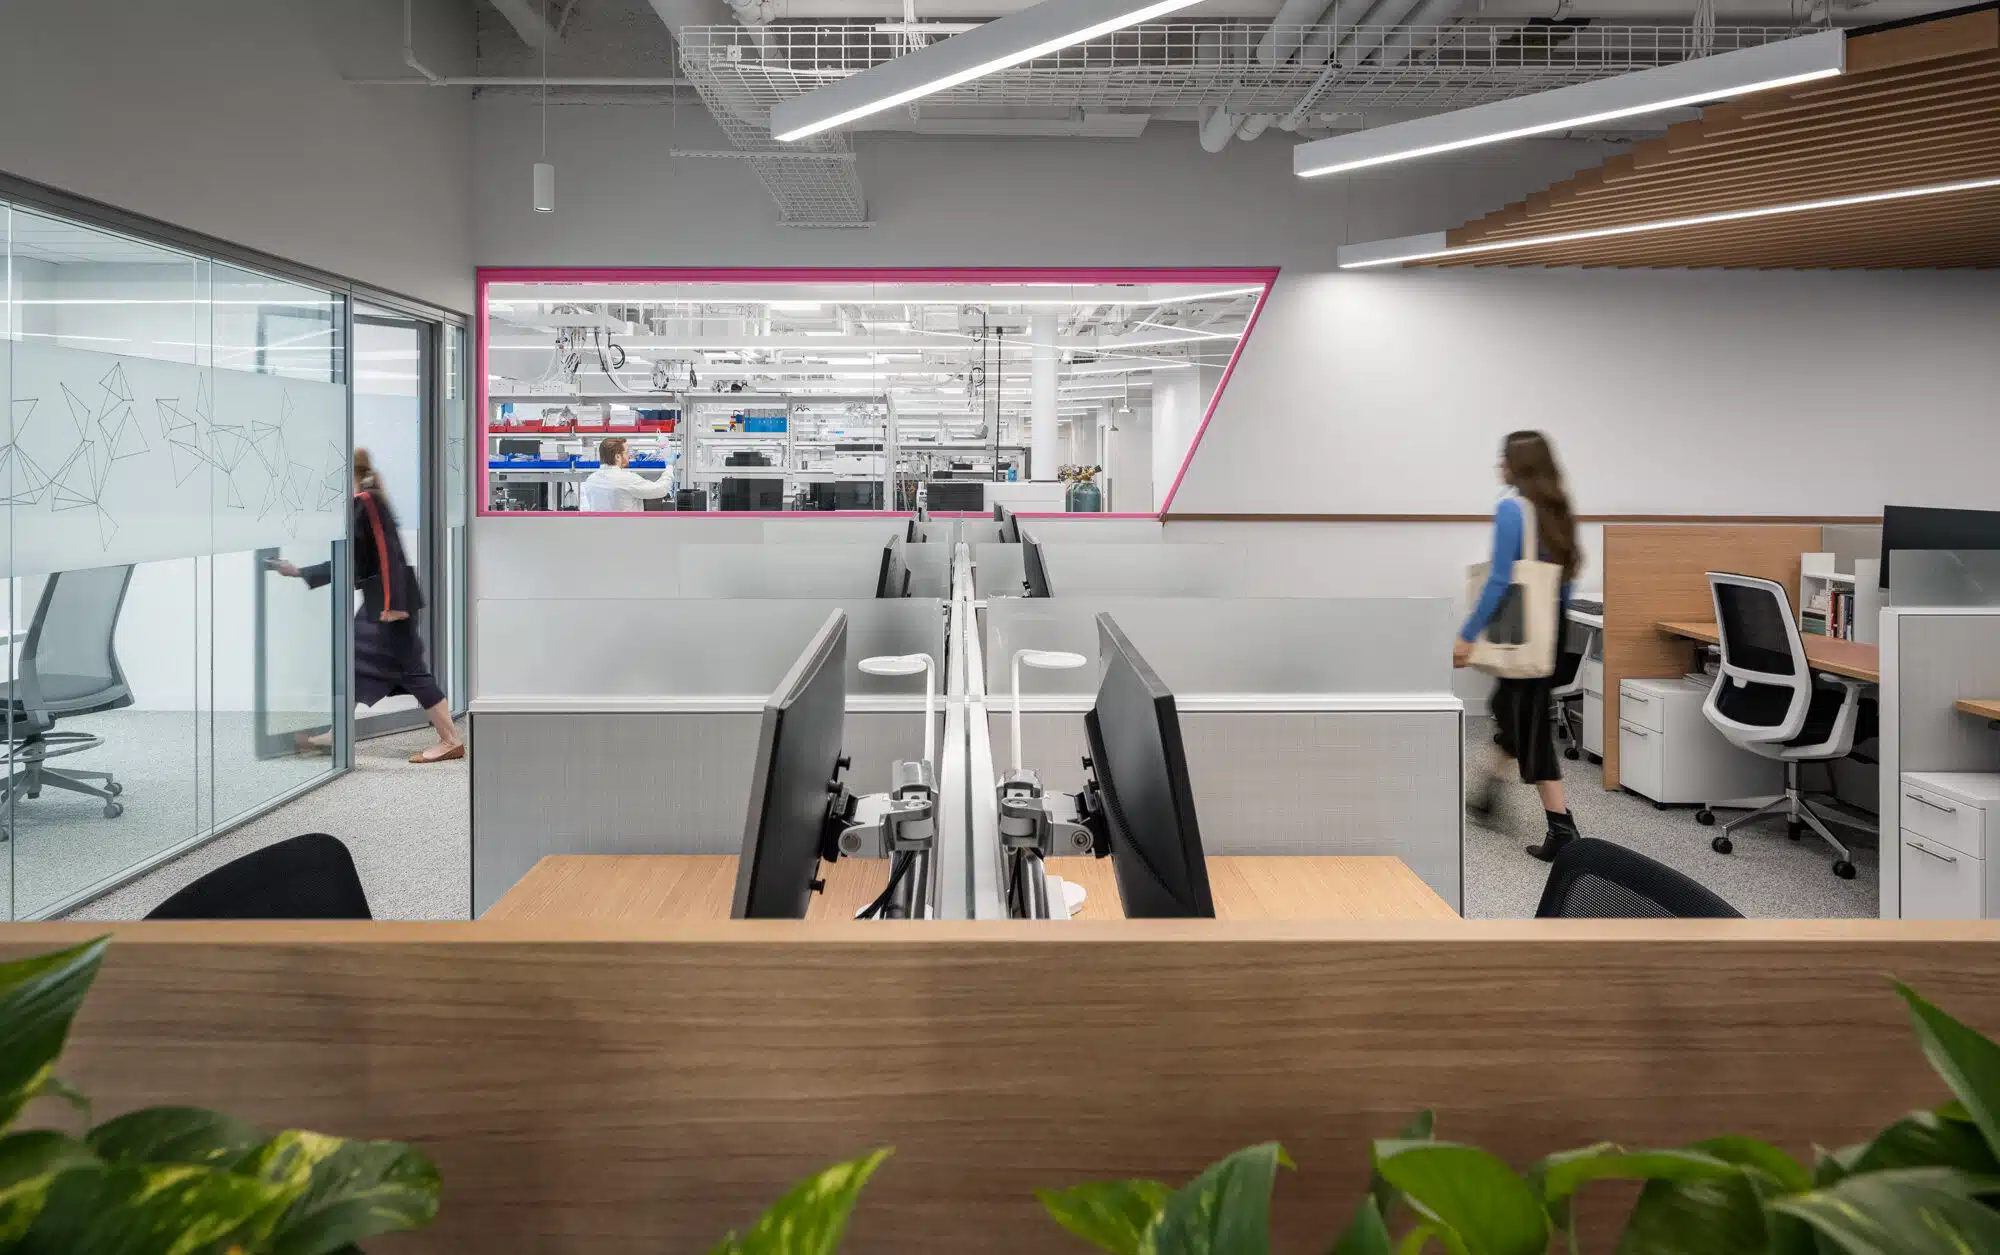
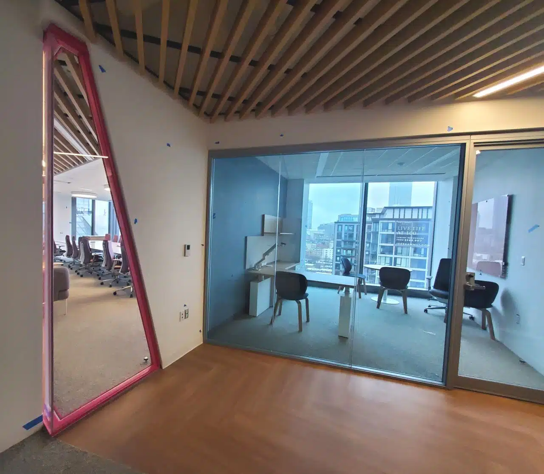
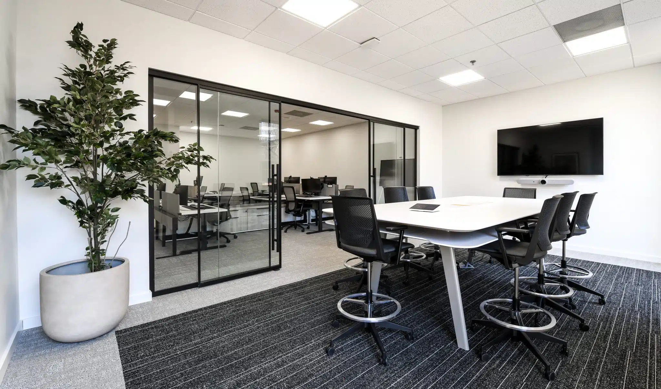
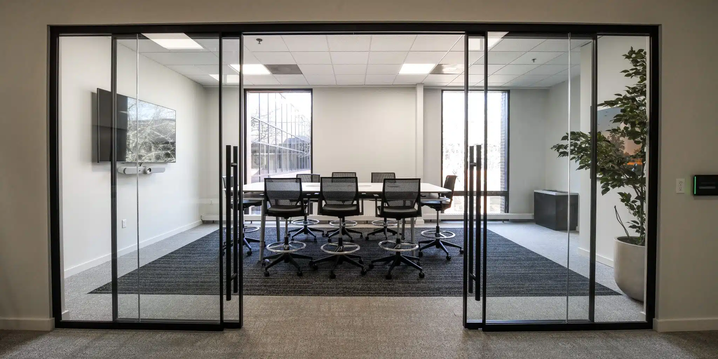
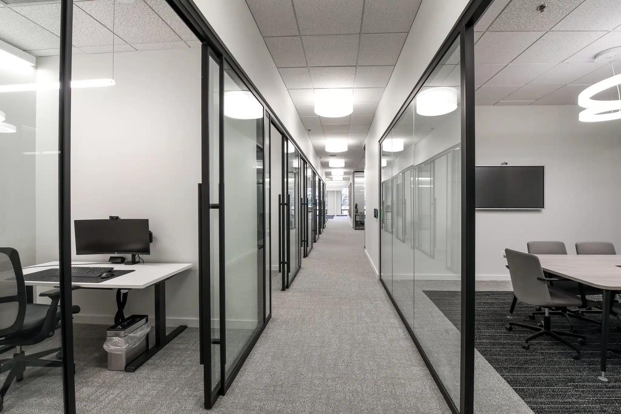
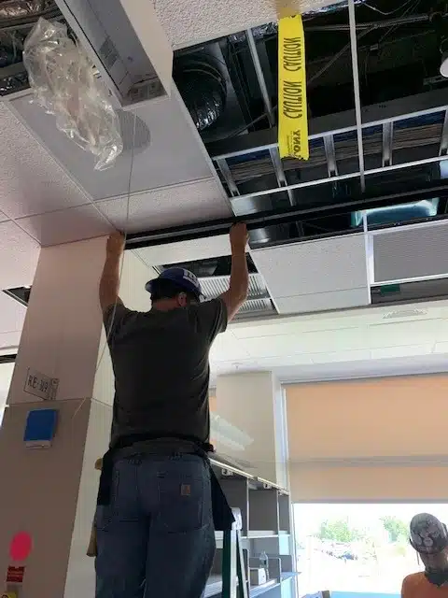
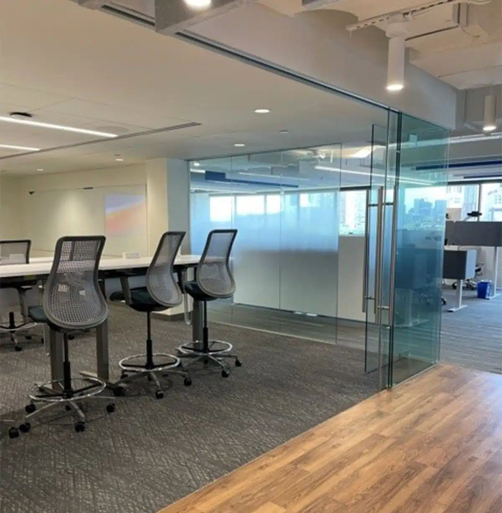
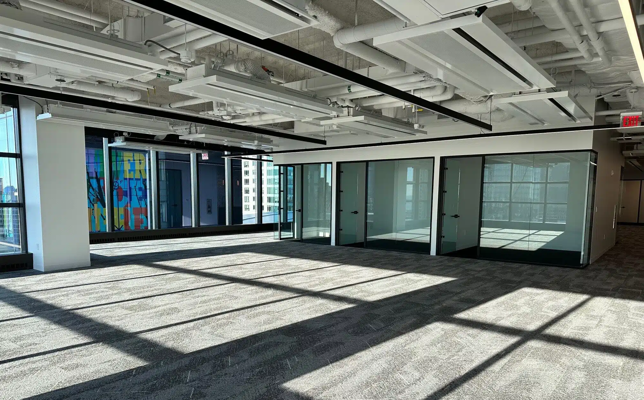
The demountable wall installation in the 11th Floor Spec Suites at The Hub on Causeway was successful in delineating separate areas within the space, enhancing functionality, and improving its overall aesthetic appeal. The project demonstrated effective collaboration among the general contractor, architect, developer, and Integrated at Work (IAW), resulting in a space that effortlessly meets design expectations.

Solutions/Scope:

  • Installed 515 LF of low-profile glass demountable doors and walls.
  • Installed 4 suites; entire scope completed over 2 weeks.
  • Both regular time (RT) and overtime (OT) hours were utilized strategically to meet the customer’s specific timeline and requirements.
  • IAW’s partner, Johnson & Goglia Contracting, Inc., carried out the installation process with quality and precision.


Products
Demountable Walls
General Contractor
Columbia Construction
Architect
Stantec
Developer
BXP
Photography
IAW
Utile Primary Photo

Utile

Boston, MA

Office

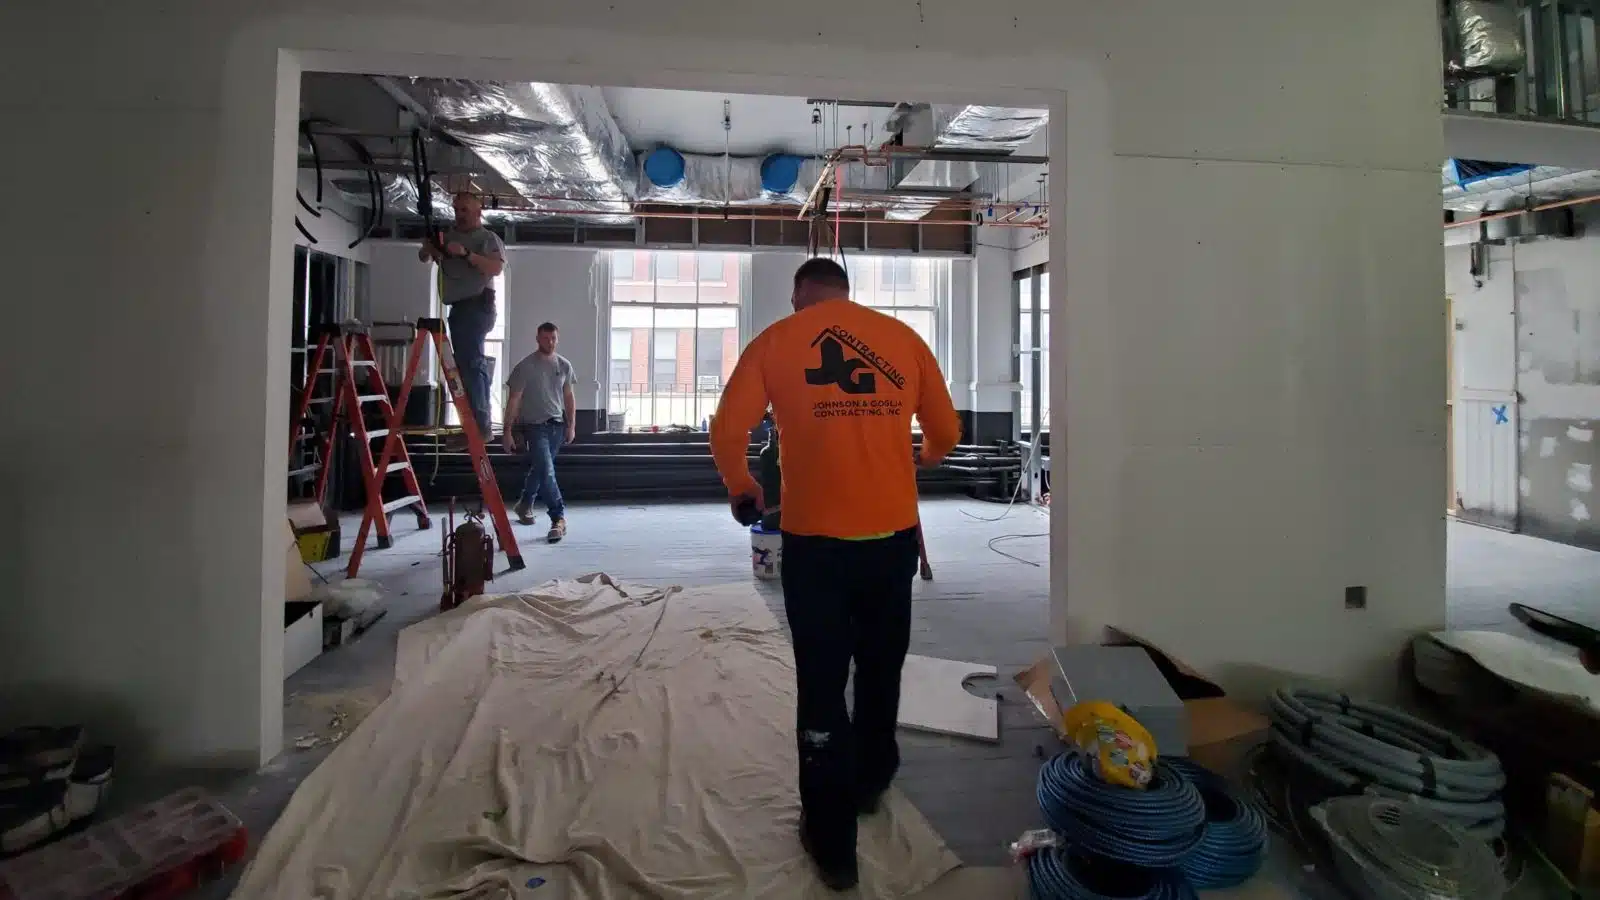
Integrated at Work (IAW) takes pride in the success of this modest-sized project, which had a significant impact by not only expanding the Utile Boston office but also highlighting the capabilities of the installed products and showcasing the expertise of the installation team.

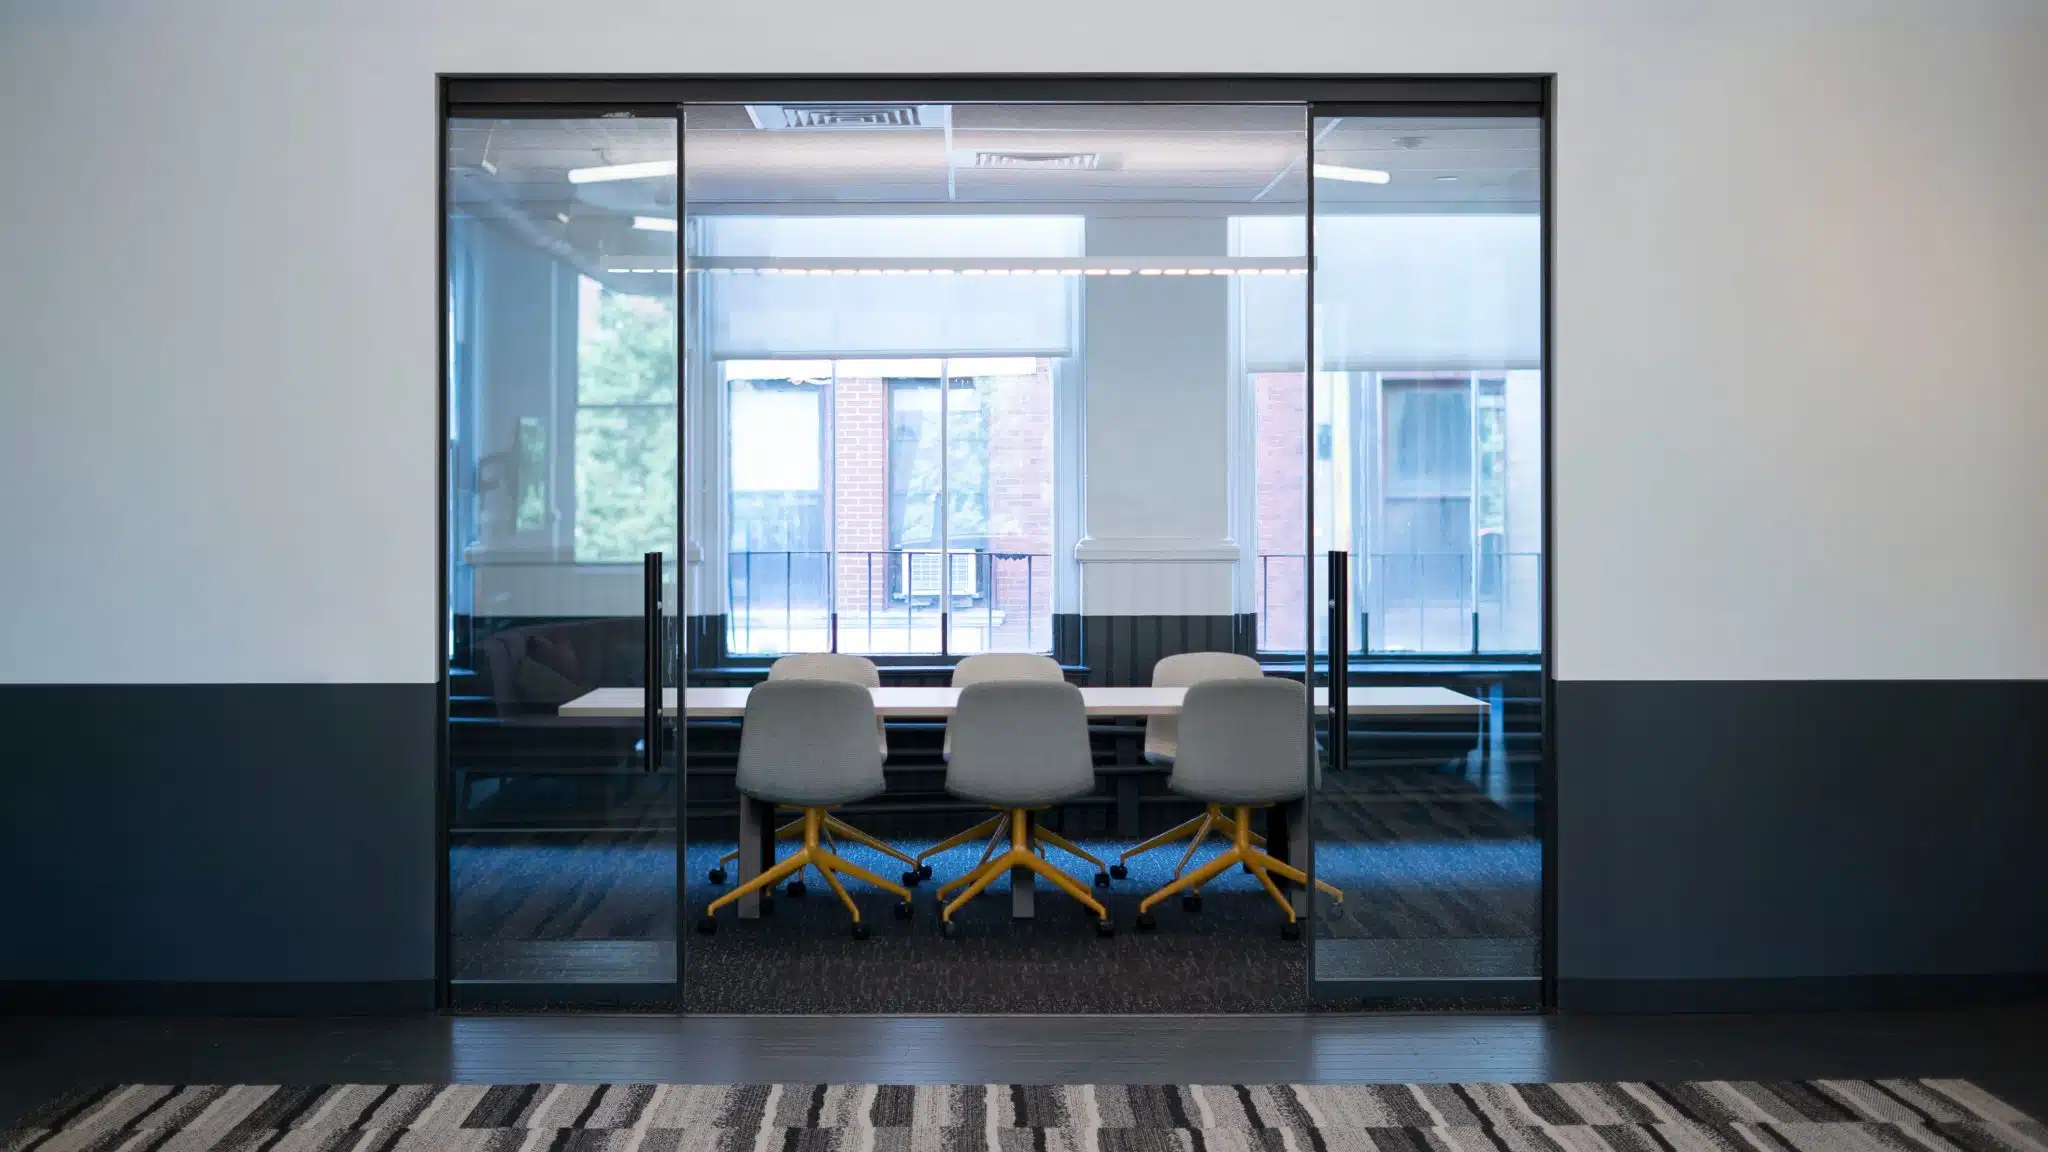
The project involved installing a demountable wall system featuring specific elements such as a framed pivot glass door and an oversized bi-part sliding door on the 2nd floor. This combination seamlessly blended visual appeal with practicality. Noteworthy are the challenges overcome during the integration of the oversized sliding door. The team’s adeptness, in collaboration with Utile and Muraflex, is a testament to effective collaboration and skilled problem-solving in the face of unique challenges.

The success of the Utile Boston office expansion underscores the efficiency and proficiency of both the installed products and the installation team, contributing to a positive and impactful outcome.

Solutions/Scope:

  • 4.5 linear feet of Muraflex Fino wall
  • Framed pivot glass door
  • Oversized Muraflex Mimo bi-part sliding door
Products
Demountable Walls, Pivot & Sliding Glass Doors
General Contractor
Utile Design
Architect
Utile Design
Photography
Nico Love
Affini-T Therapeutics Primary Photo

Affini-T Therapeutics

Watertown, MA

Science/Tech

Integrated at Work (IAW) completed the installation of demountable walls, doors, and switch glass applications at Affini-T Therapeutics’ new headquarters at 100 Forge within Arsenal Yards, Watertown, MA.

Applying switch glass technology provided privacy on demand.  Switch glass controls the amount of light transmitted through the glass, allowing it to change from transparent to opaque when needed.

Check out our video below showing switch glass in action.

Solutions/Scope

  • 255 LF Muraflex Demountable Walls
  • 25 doors and switch glass applications

IAW’s affiliate, Environments at Work (EAW), provided Affini-T with its workplace furnishings. Together, our family of companies creates a seamless process for our clients through a combined effort and an active line of communication. Learn more here

Products
Demountable Walls
General Contractor
Erland Construction
Architect
SmithGroup
Photography
courtesy of Erland Construction; IAW
Pyxis Oncology Primary Photo

Pyxis Oncology

Boston, MA

Office, Science/Tech

Integrated at Work installed beautiful glass walls throughout Pyxis Oncology’s new office using Haworth’s Enclose demountable wall system. Unique pink-colored frames were used in some areas, creating stunning delineated spaces. Working with our partners at OTJ Architects and The Richmond Group, we delivered a professional space with a smooth delivery.

Solutions/Scope

  • Haworth Enclose Frameless Glass
  • Oldcastle Single & Double Glazed Glass

IAW’s affiliate, Environments at Work (EAW), provided Pyxis with its workplace furnishings. Together, our family of companies creates a seamless process for our clients through a combined effort and an active line of communication. Learn more here

3,635 LF

Products
Demountable Walls, Glass & Glazing
General Contractor
Richmond Group
Architect
OTJ Architects
Photography
IAW

Discover Glass & Glazing

Aspen Square Management Primary Photo

Aspen Square Management

Agawam, MA

Office

Integrated at Work (IAW) provided demountable glass and solid walls for Aspen Square Management’s new national headquarters. IAW created an adaptable work environment to support the “future of work” and employee needs of the real estate investment and property management firm. Glass walls create visual flow and connection throughout the office. Leveraging our talented self-performing installation crew, the project was completed on time and within budget.

Solutions/Scope

  • Muraflex Fino Demountable Walls
  • IAW’s affiliate, People, Places & Spaces (PPS), provided the furnishings for Aspen’s beautiful new space.

354 LF

Products
Demountable Walls
Architect
Harrison Mulhern Architects
Photography
Alex Rosenfeld

Discover Demountable Walls

Landmark Bio Primary Photo

Landmark Bio

Watertown, MA

Office, Science/Tech

Integrated at Work (IAW) used multiple demountable and glass wall systems to create and define space throughout Landmark Bio’s laboratory. The project was a remodel of an existing space and tenant fit-out. Working closely with the GC partner, IAW delivered this multi-phased project on time and within budget.

Solutions:

  • 105 LF Muraflex Fino office fronts, ½’’ and ¼’’ interior glazing supplied by Oldcastle
  • 9/16’’ laminated bent glass supplied by Standard Bent Glass
  • Stanley Dura-Care single sliding doors & plexiglass splash guards
  • 700 SF glazing package

105 LF / 700 SF

Products
Specialty Doors, Demountable Walls, Glass & Glazing
General Contractor
The Richmond Group
Architect
Payette Associates
Photography
IAW

Office Expansion Primary Photo

Office Expansion

Boston, MA

Office

Integrated at Work collaborated with Muraflex’s engineering department to provide a customized solution for an oversized 5’0″ wide x 8’0″ high sliding glass door.

Solutions/Scope

  • 4.5 LF Muraflex Fino wall
  • (1) framed pivot glass door
  • (1) oversized Muraflex Mimo bi-part sliding door


4.5 LF

products
Demountable Walls
general contractor
Direct to Client
photography
IAW
Yale University Primary Photo

Yale University

New Haven, CT

Science/Tech, Education

Integrated at Work is proud to have worked on various projects for Yale University. One recent project for the University included the following:

Solutions/Scope

  • Installed 114 LF of Haworth Enclose demountable walls
  • Installed blocking inside the wall panel to support lab shelving and storage requirements

114 LF

Products
Demountable Walls
General Contractor
Shawmut Design and Construction
Architect
 Svigals + Partners 
Photography
IAW

SEE OUR DEMOUNTABLE WALLS SOLUTIONS

Car Gurus Primary Photo

Car Gurus

Cambridge, MA

Office

Integrated at Work (IAW) created a beautiful and versatile meeting room.

Solutions/Scope

  • Klein Extendo telescoping wall system
  • Oldcastle glass
  • T-Concepts patch fittings and hardware
  • Collaboration among the installer (J&G Contracting), the GC, and the architect ensured project success

31 LF

Products
Sliding Door System, Glass & Hardware
General Contractor
Lee Kennedy Co., Inc.
Architect
CUBE 3
Photography
IAW (exterior courtesy LoopNet)

SEE OUR ARCHITECTURAL INTERIOR SOLUTIONS